Full Property Details for 2741 11th St N
General
- Sold For: $1,550,000
- HOA FEE: $149/month
- Taxes: $13,694 (2025)
- Status: Closed
- Type: Townhouse
- Source: BrightMLSMidAtlantic
- MLS ID: VAAR2070422
- Added to Site: 198 day(s) ago
Interior
- Rooms/Areas: Living Room, Dining Room, Primary Bedroom, Bedroom 2, Bedroom 3, Kitchen, Breakfast Room, Laundry, Recreation Room, Primary Bathroom, Full Bath, Half Bath
- Interior Features: Kitchen - Island, Kitchen - Table Space, Breakfast Area, Recessed Lighting, Wood Floors, Crown Moldings, Chair Railings, Bathroom - Soaking Tub, Bathroom - Stall Shower, Primary Bath(s), Walk-in Closet(s), Carpet
- Fireplace: Yes
- Number of Fireplaces: 1
- Fireplace(s): Gas/Propane, Mantel(s)
- Appliances: Cooktop, Refrigerator, Stainless Steel Appliances, Oven - Double, Built-In Microwave, Disposal
- Flooring: Hardwood
Rooms
- Total Bathrooms: 4
- Full Bathrooms: 3
- Half Bathrooms: 1
- Upper 2 - Full Baths: 1
- Upper Floor Baths: 3
- Upper - Full Baths: 3
- Main Floor Baths: 1
- Main - 1/2 Baths: 1
- Total Bedrooms: 3
- Bedrooms Upper: 3
- Bedrooms-Up2: 1
Exterior
- Exterior Features: Roof Deck
- Porch/Patio/Deck: Deck(s)
Parking
- Garage: Yes
- Garage Spaces: 2
- Total Spaces: 2
- Parking Type: Attached Garage
- Garage Description: Garage - Rear Entry, Garage Door Opener
Location
- County: ARLINGTON
- Subdivision: CLARENDON PARK
- Building Name: CLARENDON
- Driving Directions: From Clarendon Metro, East on Clarendon Blvd, Right on N Fillmore, Left on 11th. To 2741 on Park.
School Information
- School District: Arlington County Public Schools
- Elementary School: Arlington Science Focus
- Middle School: Dorothy Hamm
- High School: Washington-Liberty
Community
- Association: Yes
- Assoc. Fees Include: Lawn Maintenance, Management, Insurance, Reserve Funds, Snow Removal, Trash
Heating & Cooling
- Central air: Yes
- Cooling Type: Central A/C
- Cooling Fuel: Electric
- Heating Type: Forced Air, Heat Pump(s), Zoned
- Heating Fuel: Natural Gas, Electric
- Water Heater: Electric
Utilities
- Sewer: Public Sewer
- Water: Public
Structural Information
- Architectural Style: Craftsman
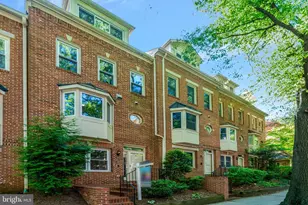
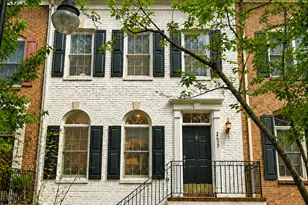
- Structure Type: Interior Row/Townhouse
- Builder: EYA
- Model: FULLERTON
- Construction: HardiPlank Type
- Basement: Yes
- Basement Entrance: Yes
- Basement Desc.: Rear Entrance, Fully Finished, Garage Access
- Foundation: Concrete Perimeter
- Walls/Ceilings: Vaulted Ceilings
- Windows: Bay/Bow
- Doors: Sliding Glass
- Stories Description: Lower 1, Main, Upper 1, Upper 2
- Square Feet: 2,252
- Sq. Ft. Source: Estimated
- Living Area: 2,252 Sq. Ft.
- Finished Above Grnd: 1,906 Sq. Ft.
- Finished Below Grnd: 346 Sq. Ft.
- Year Built: 2001
- Year Built Source: Assessor
- Property Condition: Excellent
Lot Features
- Property View: City, Garden/Lawn, Panoramic, Park/Greenbelt
- Lot Size (Acres): 0.02
- Lot Size (Sq. Ft.): 810
- Lot Size Source: Assessor
- Zoning: R15-30T
Financial Considerations
- Price Per Sq. Ft.: $800.1
- Association Fee: $149
- Assoc Fee Freq.: Monthly
- Assessment Year: 2025
- City/TownTax Freq: Annually
- County Tax: $13,694
- County Tax Freq: Annually
- Tax w/Assessment: $1,325,700
- Tax Amount: $13,694
- Tax Year: 2025
- Terms: Standard Sale
- Tax Total Finished Sq. Ft.: 1906
Disclosures and Reports
- Ownership: Fee Simple
- Lot Number: 41
Listed by RE/MAX Executives, Katharina Marie Nissen-Vohra
Sold by TTR Sothebys International Realty, Jon DeHart