This is a carousel with tiles that activate property listing cards. Use the previous and next buttons to navigate.
1/1
$1,424,000
This is a carousel with tiles that activate property listing cards. Use the previous and next buttons to navigate.
1/1
Property Description
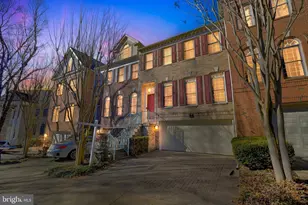
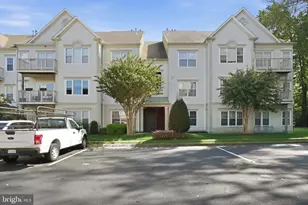
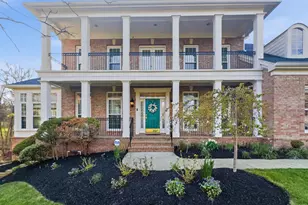
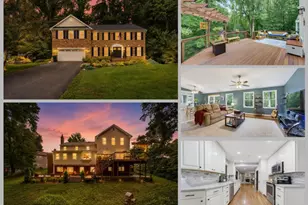
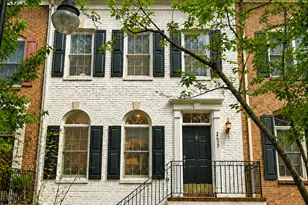
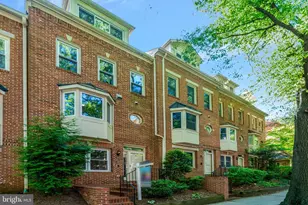
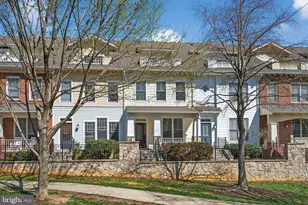
Open House Cancelled - home is pending. Welcome to The Vista on Courthouse - where modern design meets thoughtful updates and everyday comfort. This light-filled 2700 sqft, 4-bedroom, 2.5-bath town home offers a versatile four-level layout in one of Arlington's most desirable communities, surrounded by charming tree-lined streets and a welcoming courtyard setting. Inside, the home blends style and functionality with new hardwood flooring on the main levels, updated lighting throughout, and a beautifully renovated kitchen featuring white cabinetry and high-end Viking appliances. The kitchen is open to the spacious dining room, living room and french doors to the private rear patio that overlooks a private courtyard. Large windows fill the living spaces with natural light, while a gas fireplaces add warmth and character. Upstairs, the primary suite provides a relaxing retreat with a gas fireplace, large walk-in closet with built-ins and a beautiful primary bath with double sinks, soaking tub and glass shower. On this same level you have a convenient laundry closet with newer front loading washer and dryer. The fourth level includes two large secondary bedrooms both with walk-in closets and a shared hall bath with double sinks and separate water closet. The entry level includes a welcoming foyer, 4th bedroom, two storage closets and access to the 2 car private garage. Recent upgrades include window replaced throughout the home except in the primary bath and lower level, a new Carrier Infinity hybrid HVAC system with smart controls and a well-maintained Navien tankless water heater, offering modern performance and peace of mind. Additional highlights include organized garage storage, a dedicated workspace, and well-maintained mechanical and finishes throughout. Outdoor living is complemented by a fenced patio and continued community enhancements, including updated landscaping and exterior improvements managed by the association. Residents of The Vista on Courthouse also have access to premium amenities just around the corner at Bell at Courthouse Apartments, including a pool, fitness center, club room, and business lounge. The community has plenty of guest parking along 12th Ct. Ideally situated directly across from Rocky Run Park, you'll enjoy outdoor recreation, soccer pitch, tot lot and basketball courts- right outside your door. Commuters will appreciate easy access to I-66, Routes 50 and 29, and the Clarendon and Courthouse Metro stations, putting Arlington's best restaurants, shops, and cafes just moments away - including Trader Joe's, Crate & Barrel, Williams Sonoma, Tatte Café, and Whole Foods.
Full Property Details
Full Property Details for 2239 Fairfax Dr N
General
- Sold For: $1,424,000
- HOA FEE: $715/month
- Taxes: $12,299 (2025)
- Status: Closed
- Type: Townhouse
- Source: BrightMLSMidAtlantic
- MLS ID: VAAR2070196
- Added to Site: 87 day(s) ago
Interior
- Rooms/Areas: Living Room, Dining Room, Primary Bedroom, Bedroom 2, Bedroom 3, Bedroom 4, Kitchen, Foyer, Laundry, Storage Room, Bathroom 2, Primary Bathroom, Half Bath
- Interior Features: Breakfast Area, Kitchen - Island, Combination Kitchen/Dining, Kitchen - Table Space, Kitchen - Eat-In, Kitchen - Gourmet, Upgraded Countertops, Primary Bath(s), Window Treatments, Wood Floors, Entry Level Bedroom, Recessed Lighting, Floor Plan - Open
- Fireplace: Yes
- Number of Fireplaces: 2
- Fireplace(s): Fireplace - Glass Doors, Gas/Propane
- Appliances: Cooktop, Disposal, Exhaust Fan, Icemaker, Microwave, Oven - Wall, Oven/Range - Gas, Range Hood, Refrigerator, Washer - Front Loading, Instant Hot Water, Cooktop - Down Draft, Dryer
- Flooring: Hardwood, Carpet
Rooms
Bathrooms
- Total Bathrooms: 3
- Full Bathrooms: 2
- Half Bathrooms: 1
- Upper 2 - Full Baths: 1
- Upper Floor Baths: 2
- Upper - Full Baths: 2
- Main Floor Baths: 1
- Main - 1/2 Baths: 1
Bedrooms
- Total Bedrooms: 4
- Bedrooms Upper: 3
- Bedrooms Lower: 1
- Bedrooms-Up2: 2
Additional Information
- Shared Amenities: Fitness Center, Common Grounds, Party Room, Pool - Outdoor, Swimming Pool
- Shared Pool: Yes
- Pool: Yes
- Security/Safety: Fire Detection System, Security System, Smoke Detector, Motion Detectors, Sprinkler System - Indoor
Exterior
- Exterior Features: Sidewalks
- Porch/Patio/Deck: Patio(s)
Parking
- Garage: Yes
- Garage Spaces: 2
- Total Spaces: 2
- Parking Features: Private, Secure Parking
- Parking Type: Attached Garage
- Garage Description: Garage Door Opener
Location
- County: ARLINGTON
- Subdivision: COURTHOUSE
- Building Name: VISTA ON COURTHOUSE
- Cross Streets: 12th Ct N
- Driving Directions: From Clarendon Metro - East on Clarendon, right on N. Barton St., Left on Fairfax Dr., to first group of Townhouses on left. Park on Fairfax Dr.
School Information
- School District: Arlington County Public Schools
- Elementary School: Arlington Science Focus
- Middle School: Dorothy Hamm
- High School: Yorktown
Community
- Assoc. Fees Include: Insurance, Parking Fee, Management, Common Area Maintenance, Lawn Maintenance, Sewer, Snow Removal, Trash, Water
- Pets Allowed: Yes
- Pets: Dogs OK, Cats OK
Heating & Cooling
- Central air: Yes
- Cooling Type: Central A/C
- Cooling Fuel: Electric
- Heating Type: Forced Air
- Heating Fuel: Natural Gas
- Water Heater: Tankless
Utilities
- Sewer: Public Sewer
- Water: Public
Structural Information
- Architectural Style: Contemporary
- Structure Type: Interior Row/Townhouse
- Model: MODERN LUXURY TOWNHOUSE
- Construction: Brick
- Basement: Yes
- Basement Desc.: Daylight, Full, Garage Access
- Foundation: Other
- Roof: Asphalt
- Walls/Ceilings: 9'+ Ceilings, Vaulted Ceilings, Tray Ceilings, Dry Wa
- Windows: Low-E, Insulated, Double Pane
- Doors: Insulated, Sliding Glass
- Entry Floor Number: 1
- Stories Description: Lower 1, Main, Upper 1, Upper 2
- Square Feet: 2,767
- Sq. Ft. Source: Estimated
- Living Area: 2,767 Sq. Ft.
- Finished Above Grnd: 2,767 Sq. Ft.
- Year Built: 2008
- Year Built Source: Assessor
- Property Condition: Very Good
Unit Information
Unit 1
- Bedrooms-Lower: 1
Lot Features
- Property View: City
- Zoning: RA-H
- Fencing (Description): Fully
Financial Considerations
- Price Per Sq. Ft.: $505.6
- Condo Fee: $715
- Condo Fee Freq: Monthly
- Assessment Year: 2026
- City/TownTax Freq: Annually
- Tax w/Assessment: $1,277,100
- Tax Amount: $12,299
- Tax Year: 2025
- Terms: Standard Sale
- Tax Total Finished Sq. Ft.: 2070
Disclosures and Reports
- Ownership: Condominium
- Condo: Yes
- Inclusions: Parking Included In ListPrice, Parking Included In SalePrice
Listed by Washington Fine Properties, Michelle A Sagatov
Sold by Compass, Rachel Ilene Toda and Compass, Kitaneh Fitzpatrick

Get Pre-Approved Today
Schools
Schools serving 2239 Fairfax Dr N
School District:Arlington County Public Schools
| Name | Grades | Distance |
|---|---|---|
Dorothy Hamm Middle 4100 N Vacation Lane, Arlington, VA 22207 | 6-8 | 1.7 mi |
Yorktown High School 5200 Yorktown Boulevard, Arlington, VA 22207 | 9-12 | 3.1 mi |
Disclaimer:
School attendance boundaries provided by ATTOM Data Solutions and are for reference only. Contact the school directly to verify enrollment eligibility.
Price & Sales History for 2239 Fairfax Dr N
Date
Details
Price
Change
Source
6/01/2026
Sold
$1,424,000
1.79%
MLS
4/16/2026
Listed
$1,399,000
—
MLS
Disclaimer: Historical sales information is derived from public records provided by the county offices. Information is not guaranteed and should be independently verified.
2239 Fairfax Drive N, Arlington, VA 22201 (MLS# VAAR2070196) is a Townhouse property that was sold at $1,424,000 on June 01, 2026. Want to learn more about 2239 Fairfax Drive N? Do you have questions about finding other Townhouse real estate for sale in Arlington? You can browse all Arlington real estate or contact a Coldwell Banker agent to request more information.