This is a carousel with tiles that activate property listing cards. Use the previous and next buttons to navigate.
1/29
$374,900 Just Listed
This is a carousel with tiles that activate property listing cards. Use the previous and next buttons to navigate.
1/29
Property Description
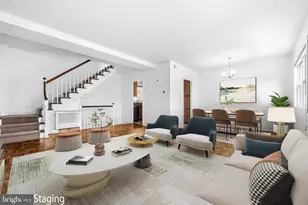
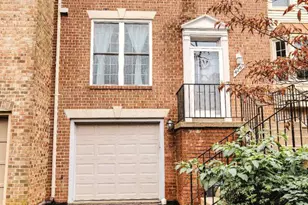
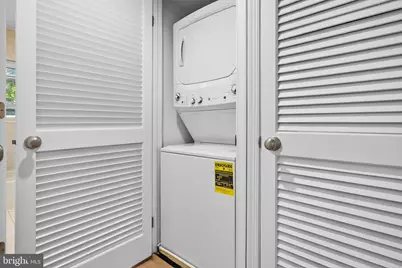
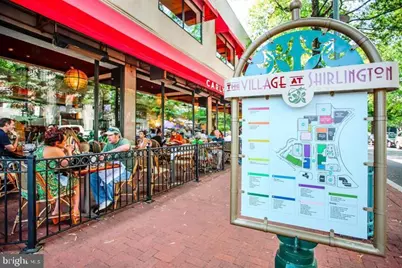
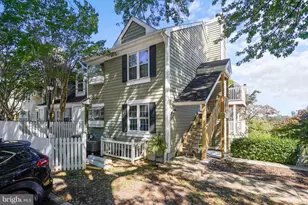
Welcome to this beautifully renovated, move-in-ready two-level condo nestled in a peaceful, tree-lined community near Shirlington! Offering a flexible layout with 2 bedrooms or 1 bedroom plus a den, this unique home combines modern upgrades with comfort and convenience. Step inside to discover fresh paint, luxury vinyl plank flooring throughout, elegant crown molding, updated modern railings and balusters, and new six-panel doors. The upgraded kitchen features sleek quartz countertops and stainless steel appliances. The spacious living area offers a cozy fireplace, built-in bookcases, and access to a private balcony, while the versatile den boasts soaring cathedral ceilings, perfect for a home office, guest room, or additional living space. Additional highlights include an in-unit washer and dryer, updated bathroom vanity and lighting, newer energy-efficient windows and sliding glass door, a new storm door, and an HVAC system replaced in 2021. Residents enjoy permit parking, scenic walking paths, and a community swimming pool. Ideally located just minutes from the vibrant shops and restaurants of Shirlington, Bradlee Shopping Center, and nearby biking trails, with easy access to I-395, Route 7, Old Town Alexandria, Del Ray, and Washington, DC. A rare opportunity to own a beautifully updated two-level condo in a highly convenient location. Schedule your showing today ***Seller holds an active real estate license in Virginia***
Full Property Details
Full Property Details for 2805 S Woodrow St #1
General
- Price: $374,900
- HOA FEE: $658/month
- Taxes: $3,715 (2026)
- Status: Active
- Type: Condo
- Source: BrightMLSMidAtlantic
- MLS ID: VAAR2080894
- Updated: Today (10/13/2026)
- Added to Site: Today
Interior
- Interior Features: Bathroom - Soaking Tub, Bathroom - Tub Shower, Built-Ins, Ceiling Fan(s), Upgraded Countertops, Wood Floors
- Fireplace: Yes
- Number of Fireplaces: 1
- Fireplace(s): Fireplace - Glass Doors
- Appliances: Built-In Microwave, Dishwasher, Disposal, Oven/Range - Electric, Stainless Steel Appliances, Washer/Dryer Stacked, Refrigerator, Icemaker
- Flooring: Wood
Rooms
Bathrooms
- Total Bathrooms: 1
- Full Bathrooms: 1
- Main Floor Baths: 1
- Main - Full Baths: 1
Bedrooms
- Total Bedrooms: 2
- Bedrooms Main & Up: 2
Other Rooms
- Laundry: Washer In Unit, Dryer In Unit
Additional Information
- Shared Amenities: Common Grounds, Jog/Walk Path, Pool - Outdoor, Swimming Pool
- Shared Pool: Yes
- Pool: Yes
- Security/Safety: Smoke Detector
Exterior
- Porch/Patio/Deck: Balcony
Parking
- Assigned Spaces: 2
- Parking Features: Assigned
- Parking Type: Parking Lot
Location
- County: ARLINGTON
- Subdivision: COURTBRIDGE OF ARLINGTON
- Building Name: COURTBRDGE I&II
- Driving Directions: use GPS; please drive safe :)
School Information
- School District: Arlington County Public Schools
- Elementary School: Claremont
- Middle School: Gunston
- High School: Wakefield
Community
- Assoc. Fees Include: Common Area Maintenance, Ext Bldg Maint, Lawn Maintenance, Snow Removal, Water, Sewer, Reserve Funds, Road Maintenance, Trash
- Pets Allowed: Yes
- Pets: No Pet Restrictions
Heating & Cooling
- Central air: Yes
- Cooling Type: Central A/C
- Cooling Fuel: Electric
- Heating Type: Heat Pump(s)
- Heating Fuel: Electric
- Water Heater: Electric
Utilities
- Sewer: Public Sewer
- Water: Public
Structural Information
- Architectural Style: Colonial
- Structure Type: Garden 1 - 4 Floors
- Construction: Wood Siding
- Roof: Asphalt
- Windows: Double Pane
- Doors: Sliding Glass
- Entry Floor Number: 1
- Stories Description: Main
- Square Feet: 930
- Sq. Ft. Source: Estimated
- Living Area: 930 Sq. Ft.
- Finished Above Grnd: 930 Sq. Ft.
- Year Built: 1982
- Year Built Source: Assessor
- Property Condition: Excellent
Lot Features
- Zoning: RA14-26
Financial Considerations
- Price Per Sq. Ft.: $403.12
- Condo Fee: $658
- Condo Fee Freq: Monthly
- Assessment Year: 2026
- City/TownTax Freq: Annually
- County Tax: $3,715
- County Tax Freq: Annually
- Tax w/Assessment: $352,800
- Tax Amount: $3,715
- Tax Year: 2026
Disclosures and Reports
- Ownership: Condominium
- Condo: Yes
Listed by RE/MAX Galaxy, Abuzar Waleed
Get Pre-Approved Today
Schools
Schools serving 2805 S Woodrow St #1
School District:Arlington County Public Schools
| Name | Grades | Distance |
|---|---|---|
Abingdon Elementary School, Arlington, VA 3035 South Abingdon Street, Arlington, VA 22206 | PK-5 | 0.2 mi |
Gunston Middle School 2700 South Lang Street, Arlington, VA 22206 | 6-8 | 1.5 mi |
Wakefield High School 1325 S. Dinwiddie Street, Arlington, VA 22206 | 9-12 | 0.9 mi |
Disclaimer:
School attendance boundaries provided by ATTOM Data Solutions and are for reference only. Contact the school directly to verify enrollment eligibility.
Price & Sales History for 2805 S Woodrow St #1
Date
Details
Price
Change
Source
10/13/2026
Listed
$374,900
—
MLS
Disclaimer: Historical sales information is derived from public records provided by the county offices. Information is not guaranteed and should be independently verified.

Estimate the Cost
Estimate the Cost for 2805 S Woodrow St #1
2805 S Woodrow Street #1, Arlington, VA 22206 (MLS# VAAR2080894) is a Condo property with 2 bedrooms and 1 full bathroom. 2805 S Woodrow Street #1 is currently listed for $374,900 and was received on October 13, 2026. Want to learn more about 2805 S Woodrow Street #1? Do you have questions about finding other Condo real estate for sale in Arlington? You can browse all Arlington real estate or contact a Coldwell Banker agent to request more information.