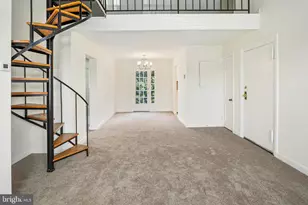
Full Property Details for 2877 S Buchanan St #B2
General
- Rent: $2,200
- Status: Closed
- Type: Condo
- Source: BrightMLSMidAtlantic
- MLS ID: VAAR2069692
- Added to Site: 172 day(s) ago
Rental Information
- Max. Lease (Mths): 24
- Min. Lease (Mths): 12
- Rent Includes: Additional Storage Space, Common Area Maintenance, Grounds Maintenance, HOA/Condo Fee, Parking, Sewer, Snow Removal, Trash Removal, Water
Interior
- Number of Rooms: 6
- Rooms/Areas: Living Room, Dining Room, Bedroom 2, Kitchen, Bedroom 1, Storage Room
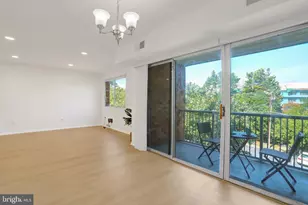
- Interior Features: Combination Dining/Living, Dining Area, Floor Plan - Open, Floor Plan - Traditional, Wood Floors
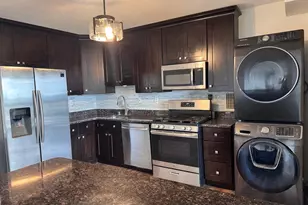
- Appliances: Dishwasher, Disposal, Oven/Range - Electric, Refrigerator, Washer/Dryer Stacked, Water Heater
- Flooring: Hardwood
Rooms
- Total Bedrooms: 2
- Bedrooms Main & Up: 2
- Laundry: Washer In Unit, Dryer In Unit
Additional Information
- Shared Amenities: Basketball Courts, Jog/Walk Path, Pool - Outdoor, Reserved/Assigned Parking, Tennis Courts, Tot Lots/Playground, Community Center
- Shared Pool: Yes
- Pool: Yes
- Security/Safety: Intercom
Exterior
- Exterior Features: Exterior Lighting, Street Lights
- Porch/Patio/Deck: Balcony
Parking
- Total Spaces: 1
- Parking Features: Permit Included, Unassigned, Surface, Paved Parking
- Parking Type: Parking Lot
Location
- County: ARLINGTON
- Subdivision: FAIRLINGTON VILLAGES
- Building Name: FAIRLINGTON VILLAGES
- Driving Directions: 395 to King St West Exit. First Right on 30th St S. Left on Buchanan St. Home on the right just past 29th St S.
- Direction Faces: North
- Location Details: Suburban
- Historic District: Yes
School Information
- School District: Arlington County Public Schools
- Elementary School: Abingdon
- Middle School: Gunston
- High School: Wakefield
Community
- Assoc. Fees Include: Common Area Maintenance, Ext Bldg Maint, Management, Pool(s), Road Maintenance, Sewer, Snow Removal, Trash, Water
Heating & Cooling
- Central air: Yes
- Cooling Type: Central A/C
- Cooling Fuel: Electric
- Heating Type: Forced Air, Central
- Heating Fuel: Electric
- Water Heater: Electric
Utilities
- Sewer: Public Sewer
- Water: Public
Structural Information
- Architectural Style: Colonial
- Structure Type: Garden 1 - 4 Floors
- Construction: Brick, Block
- Basement: Yes
- Basement Desc.: Daylight, Partial, Unfinished, Walkout Stairs
- Foundation: Block
- Roof: Slate
- Windows: Double Pane, Double Hung, Insulated
- Entry Floor Number: 2
- Stories/Levels: 3
- Stories Description: Lower 1, Main
- Square Feet: 1,031
- Sq. Ft. Source: Estimated
- Living Area: 876 Sq. Ft.
- Finished Above Grnd: 876 Sq. Ft.
- Year Built: 1944
- Year Built Source: Assessor
- Property Condition: Good
Unit Information
Lot Features
- Property View: Garden/Lawn
- Zoning: RA
Financial Considerations
- Price Per Sq. Ft.: $2.51
- Condo Fee Freq: Monthly
- Application Fee: $50
- Other Fee: $125
- Other Fee Freq.: One Time
- Security Deposit: $2,200
- Owner Pays: Association Fees
- Tenant Pays: Cable TV, Electricity, Light Bulbs/Filters/Fuses/Alarm Care
Disclosures and Reports
- Ownership: Other
- Condo: Yes
Listed by TTR Sotheby's International Realty, Christopher J Weathers
Sold by Unrepresented, Unrepresented