No photo available
$649,900 Just Listed
Property Description
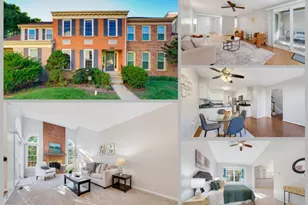
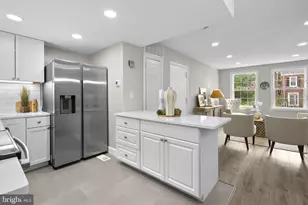
Beautiful 2-bedroom, 2-bathroom Mount Vernon model home nestled in Fairlington Villages! Freshly painted throughout, this inviting home features a coat closet, gleaming hardwood flooring, brand-new windows (2026), a new HVAC system (2025), & thoughtful updates across both living levels. The spacious living room offers a ceiling fan with overhead lighting & flows into the dining area, complete with a chandelier, chair rail detailing, & a French door leading to the back balcony and fully fenced patio below with deck area & Koi pond, perfect for relaxing or entertaining. New fence installed in 2025. The fully remodeled kitchen features tile flooring, granite countertops, a tile backsplash, stainless steel appliances - including a double oven - recessed lighting, & updated soft-close cabinetry with under-cabinet lighting. Overhead display cabinets add a stylish touch, while pantry cabinets with pull-out drawers provide excellent storage. The main level includes two generously sized bedrooms & a beautifully updated full bathroom. The spacious primary bedroom offers a ceiling fan with overhead lighting plus three closets with built-in shelving, providing an impressive amount of storage. The 2nd bedroom features a ceiling fan & two closets with built-in shelving. The hallway bathroom features oversized gray tile flooring, an oversized white vanity, mirrored medicine cabinet, linen closet, & a new Bath Fitter shower/tub (2025). Downstairs, a carpeted stairway leads to a comfortable recreation room with recessed lighting, creating a flexible space for relaxing, entertaining, or working from home. A separate bonus room features carpeting, recessed lighting, & a two-door closet, making it ideal for a guest space, home office, gym, or hobby room. The renovated lower-level bathroom features herringbone tile flooring, a new vanity, & a tiled corner shower. A huge utility and laundry room offers a new full-sized washer (2026) & dryer, 2nd refrigerator, vanity with stainless steel sink, abundant storage cabinetry, & generous countertop space for folding laundry. Additional under-stair storage rounds out this versatile lower level. This home comes with two reserved/unassigned parking spaces. Fairlington Villages residents enjoy six pools, lighted tennis courts, tot lots/playgrounds, walking paths, and MORE! Ideally located near I-395 and the shops & restaurants at The Village at Shirlington, West Alex, Baileys Crossroads, Del Ray, & Old Town.
Full Property Details
Full Property Details for 2941 S Columbus St #A2
General
- Price: $649,900
- HOA FEE: $584/month
- Taxes: $6,894 (2026)
- Status: Active
- Type: Condo
- Source: BrightMLSMidAtlantic
- MLS ID: VAAR2076192
- Updated: Today (8/27/2026)
- Added to Site: Today
Rooms
Bathrooms
- Total Bathrooms: 2
- Full Bathrooms: 2
- Main Floor Baths: 1
- Main - Full Baths: 1
- Lower Floor Baths: 1
- Lower - Full Baths: 1
Bedrooms
- Total Bedrooms: 2
- Bedrooms Main & Up: 2
Other Rooms
- Laundry: Dryer In Unit, Washer In Unit, Lower Floor
Additional Information
- Shared Amenities: Basketball Courts, Community Center, Common Grounds, Jog/Walk Path, Pool - Outdoor, Swimming Pool, Tennis Courts, Tot Lots/Playground
- Shared Pool: Yes
- Pool: Yes
- Security/Safety: Intercom, Main Entrance Lock
Parking
- Total Spaces: 2
- Parking Features: Unassigned
- Parking Type: On Street, Parking Lot
Location
- County: ARLINGTON
- Subdivision: FAIRLINGTON VILLAGES
- Building Name: FAIRLINGTON VILLAGES
- Driving Directions: From I-395 take King St exit. West on King. Right on 30th. Take 3rd roundabout exit to turn onto Columbus. Home is on the right.
School Information
- School District: Arlington County Public Schools
- Elementary School: Abingdon
- Middle School: Gunston
- High School: Wakefield
Community
- Assoc. Fees Include: Common Area Maintenance, Lawn Maintenance, Pool(s), Sewer, Snow Removal, Trash, Water
- Pets Allowed: Yes
- Pets: No Pet Restrictions
Heating & Cooling
- Central air: Yes
- Cooling Type: Central A/C
- Cooling Fuel: Electric
- Heating Type: Central
- Heating Fuel: Electric
- Water Heater: Electric
Utilities
- Sewer: Public Sewer
- Water: Public
Structural Information
- Architectural Style: Colonial
- Structure Type: Garden 1 - 4 Floors
- Model: Mount Vernon
- Construction: Brick
- Basement: Yes
- Basement Desc.: Fully Finished
- Entry Floor Number: 1
- Stories Description: Lower 1, Main
- Square Feet: 1,860
- Sq. Ft. Source: Estimated
- Living Area: 1,860 Sq. Ft.
- Finished Above Grnd: 1,058 Sq. Ft.
- Finished Below Grnd: 802 Sq. Ft.
- Year Built: 1944
- Year Built Source: Assessor
Unit Information
Unit 1
- Bathrooms-Lower: 1
Lot Features
- Zoning: RA14-26
Financial Considerations
- Price Per Sq. Ft.: $614.27
- Condo Fee: $584
- Condo Fee Freq: Monthly
- Assessment Year: 2026
- City/TownTax Freq: Annually
- County Tax: $6,894
- County Tax Freq: Annually
- Tax w/Assessment: $654,700
- Tax Amount: $6,894
- Tax Year: 2026
- Tax Total Finished Sq. Ft.: 1058
Disclosures and Reports
- Ownership: Condominium
- Condo: Yes
Listed by EXP Realty, LLC, Kay Houghton
Get Pre-Approved Today
Schools
Schools serving 2941 S Columbus St #A2
School District:Arlington County Public Schools
| Name | Grades | Distance |
|---|---|---|
Abingdon Elementary School, Arlington, VA 3035 South Abingdon Street, Arlington, VA 22206 | PK-5 | 0.3 mi |
Gunston Middle School 2700 South Lang Street, Arlington, VA 22206 | 6-8 | 1.7 mi |
Wakefield High School 1325 S. Dinwiddie Street, Arlington, VA 22206 | 9-12 | 0.8 mi |
Disclaimer:
School attendance boundaries provided by ATTOM Data Solutions and are for reference only. Contact the school directly to verify enrollment eligibility.
Price & Sales History for 2941 S Columbus St #A2
Date
Details
Price
Change
Source
8/27/2026
Listed
$649,900
—
MLS
Disclaimer: Historical sales information is derived from public records provided by the county offices. Information is not guaranteed and should be independently verified.
Tax History
Tax History for 2941 S Columbus St #A2
Year
Property Taxes
Change
Tax Assessment
Change
2026
$6,894
9%
$654,700
7%
2025
$6,321
13%
$611,900
13%
2024
$5,601
—
$542,200
—
2023
$5,585
2%
$542,200
2%
2022
$5,491
4%
$533,100
4%
2021
$5,267
7%
$511,400
7%
2020
$4,912
8%
$478,800
8%
2019
$4,555
11%
$444,000
8%
2018
$4,122
—
$409,700
—
2017
$4,122
4%
$409,700
3%
2016
$3,961
—
$399,700
1%
2015
$3,948
2%
$396,400
2%
2014
$3,853
—
$386,800
—
Disclaimer: Historical tax information is derived from public records provided by the county offices. Information is not guaranteed and should be independently verified.
Estimate the Cost
Estimate the Cost for 2941 S Columbus St #A2
2941 S Columbus Street #A2, Arlington, VA 22206 (MLS# VAAR2076192) is a Condo property with 2 bedrooms and 2 full bathrooms. 2941 S Columbus Street #A2 is currently listed for $649,900 and was received on August 27, 2026. Want to learn more about 2941 S Columbus Street #A2? Do you have questions about finding other Condo real estate for sale in Arlington? You can browse all Arlington real estate or contact a Coldwell Banker agent to request more information.