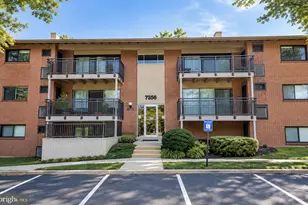
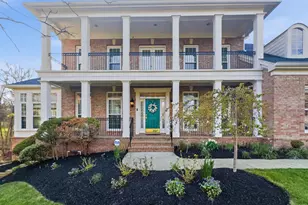
Full Property Details for 4836 29th St S #A1
General
- Sold For: $560,000
- HOA FEE: $446/month
- Taxes: $5,370 (2025)
- Status: Closed
- Type: Condo
- Source: BrightMLSMidAtlantic
- MLS ID: VAAR2070792
- Added to Site: 196 day(s) ago
Interior
- Rooms/Areas: Living Room, Dining Room, Bedroom 2, Kitchen, Family Room, Bedroom 1, Laundry, Bathroom 1, Bathroom 2
- Interior Features: Floor Plan - Traditional, Kitchen - Island, Walk-in Closet(s)
- Appliances: Built-In Microwave, Dishwasher, Disposal, Oven/Range - Electric, Refrigerator, Washer, Dryer
- Flooring: Luxury Vinyl Plank, Carpet
Rooms
- Total Bathrooms: 2
- Full Bathrooms: 2
- Main Floor Baths: 1
- Main - Full Baths: 1
- Lower Floor Baths: 1
- Lower - Full Baths: 1
- Total Bedrooms: 2
- Bedrooms Lower: 1
- Bedrooms Main & Up: 1
Additional Information
- Shared Amenities: Pool - Outdoor, Tot Lots/Playground, Basketball Courts, Community Center, Common Grounds
- Shared Pool: Yes
- Pool: Yes
Exterior
- Porch/Patio/Deck: Balcony, Patio(s)
Parking
- Parking Type: Parking Lot, On Street
Location
- County: ARLINGTON
- Subdivision: FAIRLINGTON VILLAGES
- Building Name: FAIRLINGTON VILLAGES
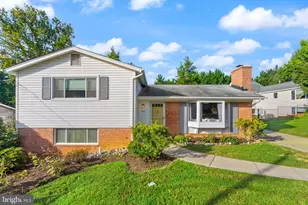
- Driving Directions: From Rt. 7 east, turn left on 28th Street S. Bear left on 29th to first parking lot on the right. Or use the available street parking. From the parking lot, walk up the sidewalk to the top unit on the hill.
School Information
- School District: Arlington County Public Schools
- Elementary School: Abingdon
- Middle School: Gunston
- High School: Wakefield
Community
- Assoc. Fees Include: Common Area Maintenance, Management, Pool(s), Trash, Water, Snow Removal
- Pets Allowed: Yes
- Pets: Cats OK, Dogs OK
Heating & Cooling
- Central air: Yes
- Cooling Type: Central A/C
- Cooling Fuel: Electric
- Heating Type: Forced Air
- Heating Fuel: Electric
- Water Heater: Other
Utilities
- Sewer: Public Sewer
- Water: Public
Structural Information
- Architectural Style: Traditional
- Structure Type: Garden 1 - 4 Floors
- Construction: Brick
- Basement: Yes
- Basement Desc.: Fully Finished, Heated, Improved, Interior Access
- Entry Floor Number: 2
- Stories Description: Lower 1, Main
- Square Feet: 1,422
- Sq. Ft. Source: Estimated
- Living Area: 1,422 Sq. Ft.
- Finished Above Grnd: 711 Sq. Ft.
- Finished Below Grnd: 711 Sq. Ft.
- Year Built: 1944
- Year Built Source: Assessor
- Property Condition: Excellent
Unit Information
- Bathrooms-Lower: 1
- Bedrooms-Lower: 1
Lot Features
- Zoning: RA14-26
- Fencing (Description): Fully
Financial Considerations
- Price Per Sq. Ft.: $794.66
- Condo Fee: $446
- Condo Fee Freq: Monthly
- Assessment Year: 2025
- City/TownTax Freq: Annually
- County Tax: $5,370
- County Tax Freq: Annually
- Tax w/Assessment: $519,800
- Tax Amount: $5,370
- Tax Year: 2025
- Terms: Standard Sale
- Tax Total Finished Sq. Ft.: 711
Disclosures and Reports
- Ownership: Condominium
- Condo: Yes
Listed by KW United, Kristina S Walker and KW United, Cole Kelly
Sold by Berkshire Hathaway HomeServices PenFed Realty, Nikki Lagouros

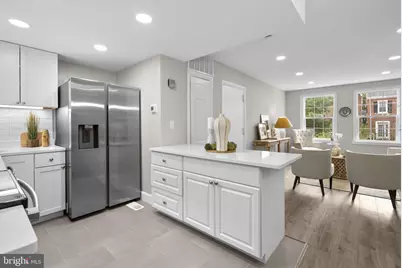


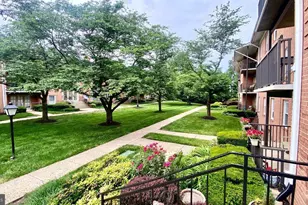




![[Address not provided], Falls Church, VA 22041 - Photo 1](https://m1.cbhomes.com/p/343/VAFX2338796/3E5E5704C69D42B/s23cc.webp)