This is a carousel with tiles that activate property listing cards. Use the previous and next buttons to navigate.
1/1
$1,210,000
This is a carousel with tiles that activate property listing cards. Use the previous and next buttons to navigate.
1/1
Property Description
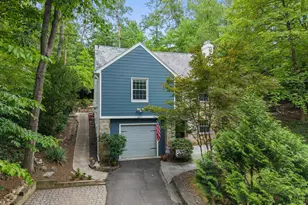
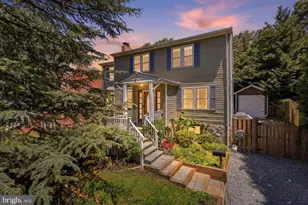
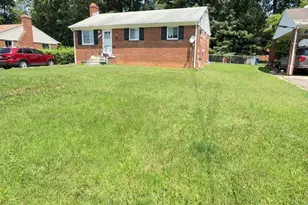
Beautifully Remodeled and Expanded Dutch Colonial in the Heart of Arlington Hills Three finished levels professionally designed for both style and functionality while preserving its classic Arlington character. The upper level features 3 spacious bedrooms, 2 full bathrooms, and a conveniently located laundry room. The luxurious owner's suite offers a grand double-door entrance, a walk-in closet, and a beautifully appointed en-suite bath with high-end finishes. Two generous secondary bedrooms feature hardwood floors and ample closet space, while the hall bath includes a tub/shower combination and a separate linen closet. The main level is designed for both everyday living and entertaining, anchored by a chef's kitchen with soapstone quartz countertops, stainless steel appliances, and a pantry. The adjoining family room opens to the deck and backyard, creating seamless indoor-outdoor flow. A formal dining room with fireplace, a sun-filled office, and a stylish powder room complete this level. The walk-out lower level is bright and inviting, lined with windows and finished with plush carpet. It offers a versatile playroom, large recreation room, utility room, and additional storage space. This home has been comprehensively updated with brand-new systems, including HVAC, water heater, and electric panel. Exterior improvements include a new architectural shingle roof, siding, gutters, deck, driveway, front porch, front door, and professional landscaping. Ideally located directly across from the newly renovated Walter Reed Community Center, offering fields, basketball courts, tennis, and pickleball. Just minutes to Shirlington, Columbia Pike, Army Navy Country Club, and convenient access to I-95. Special loan programs available for eligible buyers.
Full Property Details
Full Property Details for 3008 16th St S
General
- Sold For: $1,210,000
- Taxes: $8,043 (2025)
- Status: Closed
- Type: Single Family
- Source: BrightMLSMidAtlantic
- MLS ID: VAAR2073822
- Added to Site: 138 day(s) ago
Interior
- Number of Rooms: 15
- Interior Features: Attic, Bathroom - Tub Shower, Bathroom - Walk-In Shower, Dining Area, Family Room Off Kitchen, Pantry, Wood Floors, Walk-in Closet(s), Upgraded Countertops, Store/Office, Recessed Lighting, Primary Bath(s), Kitchen - Gourmet
- Fireplace: Yes
- Number of Fireplaces: 1
- Appliances: Oven/Range - Gas, Range Hood, Refrigerator, Dishwasher, Disposal, Dryer, Microwave, Stainless Steel Appliances, Washer, Water Heater
- Flooring: Hardwood, Carpet
Rooms
Bathrooms
- Total Bathrooms: 3
- Full Bathrooms: 2
- Half Bathrooms: 1
- Upper Floor Baths: 2
- Upper - Full Baths: 2
- Main Floor Baths: 1
- Main - 1/2 Baths: 1
Bedrooms
- Total Bedrooms: 3
- Bedrooms Upper: 3
Exterior
- Porch/Patio/Deck: Deck(s), Patio(s), Porch(es)
Parking
- Total Spaces: 4
- Parking Features: Concrete Driveway
- Parking Type: Driveway, On Street
Location
- County: ARLINGTON
- Subdivision: ARLINGTON HILLS
- Driving Directions: South on S. Walter Reed left onto 16th STREET S. house is on the left
School Information
- School District: Arlington County Public Schools
Heating & Cooling
- Central air: Yes
- Cooling Type: Central A/C
- Cooling Fuel: Electric
- Heating Type: Central, Forced Air
- Heating Fuel: Natural Gas
- Water Heater: Natural Gas
Utilities
- Sewer: Public Sewer
- Water: Public
Structural Information
- Architectural Style: Dutch, Colonial
- Structure Type: Detached
- Construction: Brick, Vinyl Siding
- Basement: Yes
- Basement Entrance: Yes
- Basement Desc.: Daylight, Full, Fully Finished, Walkout Stairs, Windows, Sump Pump, Rear Entrance, Interior Access
- Foundation: Block
- Roof: Architectural Shingle
- Stories Description: Lower 1, Main, Upper 1
- Square Feet: 3,330
- Sq. Ft. Source: Estimated
- Living Area: 3,330 Sq. Ft.
- Finished Above Grnd: 2,285 Sq. Ft.
- Finished Below Grnd: 1,045 Sq. Ft.
- Year Built: 1935
- Year Built Source: Assessor
- Property Condition: Excellent
Additional Structures
- Other Structures: Shed
Lot Features
- Lot Size (Acres): 0.15
- Lot Size (Sq. Ft.): 6,405
- Lot Size Source: Assessor
- Zoning: R-5
Financial Considerations
- Price Per Sq. Ft.: $525.16
- Assessment Year: 2025
- City/TownTax Freq: Annually
- County Tax: $8,043
- County Tax Freq: Annually
- Tax w/Assessment: $778,600
- Tax Amount: $8,043
- Tax Year: 2025
- Terms: Standard Sale
Disclosures and Reports
- Ownership: Fee Simple
- Lot Number: 90
Listed by EXP Realty, LLC, James T Muldoon
Sold by United Real Estate Premier, Jonathan D Reed

Get Pre-Approved Today
Schools
Schools serving 3008 16th St S
School District:Arlington County Public Schools
| Name | Grades | Distance |
|---|---|---|
Dr. Charles R. Drew Elementary 3500 23rd Street South, Arlington, VA 22206 | PK-5 | 0.6 mi |
Jefferson Middle School 125 South Old Glebe Road, Arlington, VA 22204 | 6-8 | 1.1 mi |
Wakefield High School 1325 S. Dinwiddie Street, Arlington, VA 22206 | 9-12 | 1.5 mi |
Disclaimer:
School attendance boundaries provided by ATTOM Data Solutions and are for reference only. Contact the school directly to verify enrollment eligibility.
Price & Sales History for 3008 16th St S
Date
Details
Price
Change
Source
9/14/2026
Sold
$1,210,000
0.83%
MLS
5/29/2026
Listed
$1,200,000
—
MLS
Disclaimer: Historical sales information is derived from public records provided by the county offices. Information is not guaranteed and should be independently verified.
3008 16th Street S, Arlington, VA 22204 (MLS# VAAR2073822) is a Single Family property that was sold at $1,210,000 on September 14, 2026. Want to learn more about 3008 16th Street S? Do you have questions about finding other Single Family real estate for sale in Arlington? You can browse all Arlington real estate or contact a Coldwell Banker agent to request more information.