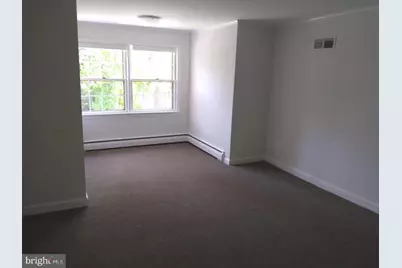
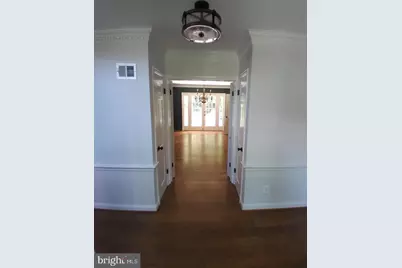
This is a carousel with tiles that activate property listing cards. Use the previous and next buttons to navigate.
$6,480 Just Listed
This is a carousel with tiles that activate property listing cards. Use the previous and next buttons to navigate.
Full Property Details for 3131 N Abingdon St
General
- Rent: $6,480
- Status: Active
- Type: Single Family
- Source: BrightMLSMidAtlantic
- MLS ID: VAAR2080768
- Updated: 10/7/2026
- Added to Site: 5 day(s) ago
Rental Information
- Max. Lease (Mths): 36
- Min. Lease (Mths): 6
- Rent Includes: Grounds Maintenance, HVAC Maint, Lawn Service
Interior
- Interior Features: Bar, Bathroom - Soaking Tub, Bathroom - Walk-In Shower, Built-Ins, Elevator, Formal/Separate Dining Room, Kitchen - Country, Kitchen - Eat-In, Primary Bath(s), Wood Floors
- Fireplace: Yes
- Number of Fireplaces: 2
- Fireplace(s): Wood
- Appliances: Built-In Range, Dishwasher, Disposal, Dryer, Refrigerator, Washer
- Flooring: Hardwood
Rooms
Bathrooms
- Total Bathrooms: 4
- Full Bathrooms: 3
- Half Bathrooms: 1
- Upper Floor Baths: 2
- Upper - Full Baths: 2
- Main Floor Baths: 1
- Main - 1/2 Baths: 1
- Lower Floor Baths: 1
- Lower - Full Baths: 1
Bedrooms
- Total Bedrooms: 5
- Bedrooms Upper: 4
- Bedrooms Lower: 1
Other Rooms
- Laundry: Basement
Parking
- Garage: Yes
- Garage Spaces: 2
- Total Spaces: 6
- Parking Type: Attached Garage, Driveway, On Street
- Garage Description: Garage Door Opener
Location
- County: ARLINGTON
- Subdivision: COUNTRY CLUB HILLS
- Driving Directions: From Glebe Road, north on Rock Spring Road, left on Abingdon St.
School Information
- School District: Arlington County Public Schools
- Elementary School: Jamestown
- Middle School: Williamsburg
- High School: Yorktown
Community
- Pets Allowed: Yes
- Pets: Case by Case Basis
Heating & Cooling
- Central air: Yes
- Cooling Type: Central A/C
- Cooling Fuel: Electric
- Heating Type: Baseboard - Hot Water, Radiant
- Heating Fuel: Natural Gas
- Water Heater: Natural Gas
Utilities
- Sewer: Public Sewer
- Water: Public
Structural Information
- Architectural Style: Tudor
- Structure Type: Detached
- Construction: Brick, Stone, Stucco
- Basement: Yes
- Basement Entrance: Yes
- Basement Desc.: Daylight, Partial, Full, Partially Finished, Rear Entrance, Walkout Stairs
- Foundation: Block, Brick/Mortar
- Roof: Slate
- Stories Description: Lower 1, Main, Upper 1
- Square Feet: 3,747
- Sq. Ft. Source: Assessor
- Living Area: 3,747 Sq. Ft.
- Finished Above Grnd: 3,747 Sq. Ft.
- Year Built: 1940
- Year Built Source: Assessor
- Property Condition: Good
Unit Information
Unit 1
- Bathrooms-Lower: 1
- Bedrooms-Lower: 1
Lot Features
- Lot Size (Acres): 0.31
- Lot Size (Sq. Ft.): 13,565
- Lot Size Source: Assessor
- Zoning: R-10
- Lot Description: Backs to Trees, Landscaping
- Fencing (Description): Partially
Financial Considerations
- Price Per Sq. Ft.: $1.73
- Application Fee: $75
- Move In Fee: Yes
- Move In Fee: $200
- Security Deposit: $6,500
- Tax w/Assessment: $1,549,800
- Owner Pays: Lawn/Shrub Care, Repairs, Taxes - Real Estate
- Tenant Pays: Cable TV, Internet, Light Bulbs/Filters/Fuses/Alarm Care, Utilities - All
- Tax Total Finished Sq. Ft.: 3747
Disclosures and Reports
- Ownership: Other
Listed by City & Suburban Homes Co., Inc, Christopher W Reynolds
Schools serving 3131 N Abingdon St
| Name | Grades | Distance |
|---|---|---|
Jamestown Elementary School 3700 North Delaware Street, Arlington, VA 22207 | PK-5 | 0.8 mi |
Williamsburg Middle School 3600 North Harrison Street, Arlington, VA 22207 | 6-8 | 1 mi |
Yorktown High School 5200 Yorktown Boulevard, Arlington, VA 22207 | 9-12 | 0.8 mi |
Price History for 3131 N Abingdon St
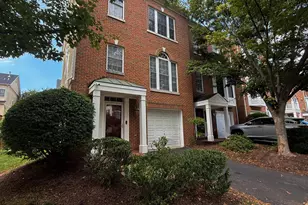
3131 N Abingdon Street, Arlington, VA 22207 (MLS# VAAR2080768) is a Single Family property with 5 bedrooms, 3 full bathrooms and 1 partial bathroom. 3131 N Abingdon Street is currently listed for rent at $6,480 and was received on October 07, 2026. Want to learn more about 3131 N Abingdon Street? Do you have questions about finding other real estate for sale or rent in Arlington? You can browse all Arlington rentals or contact a Coldwell Banker agent to request more information.