This is a carousel with tiles that activate property listing cards. Use the previous and next buttons to navigate.
1/1
$7,100
This is a carousel with tiles that activate property listing cards. Use the previous and next buttons to navigate.
1/1
Property Description
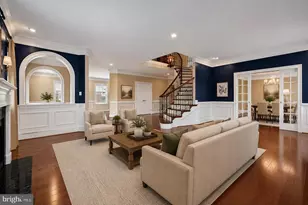
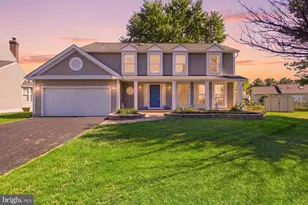
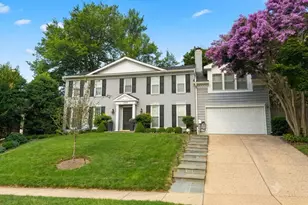
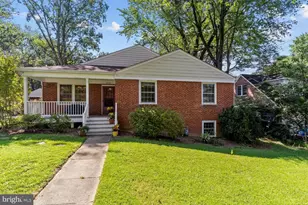
Rare opportunity to lease a stunning home in one of North Arlington's most sought-after neighborhoods. Offering over 5,000 square feet of finished living space across three levels, this exceptional residence combines luxury, comfort, and convenience in an unbeatable location. Step into the grand foyer and be greeted by an elaborate custom spiral staircase that sets the tone for the home's elegant design. Filled with natural light, the home features hardwood floors, extensive crown molding, and detailed wainscoting throughout, creating a timeless and sophisticated atmosphere. The gourmet chef's kitchen is designed for both everyday living and entertaining, offering stainless steel appliances, granite countertops, skylights, abundant cabinetry, and a bright breakfast area. There are 2 spacious living rooms on the main level. Every bedroom is generously sized and features its own en-suite bath. The home boasts two luxurious primary suites, each with a walk-in closet and a spa-inspired bathroom complete with a jetted soaking tub and separate shower. A beautifully appointed main-level office with custom built-ins provides the perfect work-from-home space, while an adjacent bonus room offers flexibility as a second office, playroom, or study area. Thoughtful upgrades throughout the home include a central vacuum system, two gas fireplaces, a laundry shoot and an in-ground sprinkler system. Designed with entertaining in mind, the home features a finished lower level, expansive deck, and a flat, fully fenced backyard ideal for gatherings, recreation, and outdoor enjoyment. Additional highlights include a formal dining room with a custom crystal chandelier, a two-car garage, a large stone driveway with electric gates, and a high-power electrical outlet ready for EV charging. Ideally located with easy access to Routes 50 and 66, and just minutes from popular restaurants, shopping, and everyday amenities. Walking distance to Lee Harrison Shopping Center and Virginia Hospital Center. The property can be offered partially furnished for added convenience. Pets are allowed on a case by case basis. Available August 15th. A minimum one-year lease is required; however, longer-term leases are preferred.
Full Property Details
Full Property Details for 2138 Patrick Henry Dr
General
- Rent: $7,100
- Status: Closed
- Type: Single Family
- Source: BrightMLSMidAtlantic
- MLS ID: VAAR2074802
- Added to Site: 116 day(s) ago
Rental Information
- Max. Lease (Mths): 60
- Min. Lease (Mths): 12
Interior
- Fireplace: Yes
- Number of Fireplaces: 2
Rooms
Bathrooms
- Total Bathrooms: 6
- Full Bathrooms: 5
- Half Bathrooms: 1
- Upper Floor Baths: 4
- Upper - Full Baths: 4
- Main Floor Baths: 1
- Main - 1/2 Baths: 1
- Lower Floor Baths: 1
- Lower - Full Baths: 1
Bedrooms
- Total Bedrooms: 4
- Bedrooms Upper: 4
Parking
- Garage: Yes
- Garage Spaces: 2
- Total Spaces: 4
- Parking Type: Attached Garage, Off Street, Driveway
- Garage Description: Garage - Front Entry
Location
- County: ARLINGTON
- Subdivision: LEEWAY HEIGHTS
- Driving Directions: GPS works
School Information
- School District: Arlington County Public Schools
- Elementary School: McKinley
- Middle School: Swanson
- High School: Yorktown
Community
- Pets Allowed: Yes
- Pets: Case by Case Basis
Heating & Cooling
- Central air: Yes
- Cooling Type: Central A/C
- Cooling Fuel: Electric
- Heating Type: Forced Air
- Heating Fuel: Natural Gas
- Water Heater: Natural Gas
Utilities
- Sewer: Public Sewer
- Water: Public
Structural Information
- Architectural Style: Colonial
- Structure Type: Detached
- Construction: Brick, Stone
- Basement: Yes
- Basement Desc.: Full, Fully Finished
- Foundation: Brick/Mortar
- Stories Description: Lower 1, Main, Upper 1
- Square Feet: 5,126
- Sq. Ft. Source: Estimated
- Living Area: 5,126 Sq. Ft.
- Finished Above Grnd: 4,126 Sq. Ft.
- Finished Below Grnd: 1,000 Sq. Ft.
- Year Built: 2005
- Year Built Source: Assessor
Unit Information
Unit 1
- Bathrooms-Lower: 1
Lot Features
- Lot Size (Acres): 0.19
- Lot Size (Sq. Ft.): 8,166
- Lot Size Source: Assessor
- Zoning: R-6
Financial Considerations
- Price Per Sq. Ft.: $1.72
- Security Deposit: $4,000
- Pet Deposit: $4,000
- Tax Total Finished Sq. Ft.: 4126
Disclosures and Reports
- Ownership: Other
Listed by Real Broker, LLC, Brian J Adem
Sold by Weichert, REALTORS, Lilia A DeWald

Schools
Schools serving 2138 Patrick Henry Dr
School District:Arlington County Public Schools
| Name | Grades | Distance |
|---|---|---|
Cardinal Elementary School 1644 North McKinley Road, Arlington, VA 22205 | PK-5 | 0.7 mi |
Swanson Middle School 5800 Washington Boulevard, Arlington, VA 22205 | 6-8 | 0.8 mi |
Yorktown High School 5200 Yorktown Boulevard, Arlington, VA 22207 | 9-12 | 0.7 mi |
Disclaimer:
School attendance boundaries provided by ATTOM Data Solutions and are for reference only. Contact the school directly to verify enrollment eligibility.
Price History for 2138 Patrick Henry Dr
Date
Details
Price
Change
Source
9/18/2026
Sold
$7,100
—
MLS
8/13/2026
Price Reduced
$7,100
-2.74%
MLS
7/09/2026
Price Reduced
$7,300
-8.69%
MLS
6/20/2026
Listed
$7,995
—
MLS
Disclaimer: Historical sales information is derived from public records provided by the county offices. Information is not guaranteed and should be independently verified.
2138 Patrick Henry Drive, Arlington, VA 22205 (MLS# VAAR2074802) is a Single Family property that was sold at $7,100 on September 18, 2026. Want to learn more about 2138 Patrick Henry Drive? Do you have questions about finding other real estate for sale or rent in Arlington? You can browse all Arlington rentals or contact a Coldwell Banker agent to request more information.