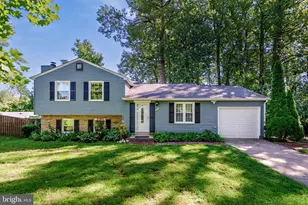
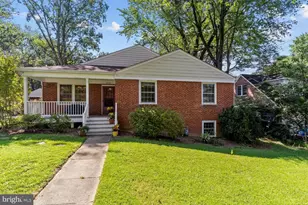
Full Property Details for 2227 N Lexington Street N
General
- Rent: $6,300
- Status: Closed
- Type: Single Family
- Source: BrightMLSMidAtlantic
- MLS ID: VAAR2078500
- Added to Site: 57 day(s) ago
Rental Information
- Max. Lease (Mths): 36
- Min. Lease (Mths): 12
Interior
- Interior Features: Built-Ins, Dining Area, Entry Level Bedroom, Floor Plan - Traditional, Upgraded Countertops, Window Treatments, Wood Floors
- Fireplace: Yes
- Number of Fireplaces: 1
- Fireplace(s): Mantel(s)
- Appliances: Dishwasher, Disposal, Dryer, Exhaust Fan, Microwave, Oven/Range - Gas, Refrigerator, Washer
- Flooring: Hardwood, Partially Carpeted
Rooms
- Total Bathrooms: 5
- Full Bathrooms: 4
- Half Bathrooms: 1
- Upper Floor Baths: 2
- Upper - Full Baths: 2
- Main Floor Baths: 2
- Main - Full Baths: 1
- Main - 1/2 Baths: 1
- Lower Floor Baths: 1
- Lower - Full Baths: 1
- Total Bedrooms: 5
- Bedrooms Upper: 3
- Bedrooms Lower: 1
- Bedrooms Main & Up: 1
- Laundry: Basement, Has Laundry, Dryer In Unit, Washer In Unit
Exterior
- Porch/Patio/Deck: Patio(s)
Parking
- Garage: Yes
- Garage Spaces: 1
- Total Spaces: 2
- Parking Type: Attached Garage, Driveway, Off Street, On Street
- Garage Description: Garage - Front Entry
Location
- County: ARLINGTON
- Subdivision: TUCKAHOE VILLAGE
- Driving Directions: Please use GPS
School Information
- School District: Arlington County Public Schools
- Elementary School: Nottingham
- Middle School: Swanson
- High School: Yorktown
Community
- Pets Allowed: Yes
- Pets: Case by Case Basis, Pet Addendum/Deposit
Heating & Cooling
- Central air: Yes
- Cooling Type: Ceiling Fan(s), Central A/C, Programmable Thermostat
- Cooling Fuel: Electric
- Heating Type: Central, Forced Air, Programmable Thermostat
- Heating Fuel: Natural Gas
- Water Heater: Natural Gas
Utilities
- Sewer: Public Sewer
- Water: Public
- Utility Description: Natural Gas Available, Phone Available, Sewer Available, Water Available
Structural Information
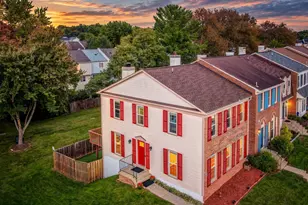
- Architectural Style: Cape Cod
- Structure Type: Detached
- Model: CHARMING CAPE
- Construction: Concrete
- Basement: Yes
- Basement Entrance: Yes
- Basement Desc.: Connecting Stairway, Full, Rear Entrance, Space For Rooms, Sump Pump, Windows
- Foundation: Block, Slab
- Roof: Asphalt
- Walls/Ceilings: Dry Wall, Plaster Walls
- Windows: ENERGY STAR Qualified, Low-E, Screens, Vinyl Clad
- Stories Description: Lower 1, Main, Upper 1
- Square Feet: 2,539
- Sq. Ft. Source: Estimated
- Living Area: 2,539 Sq. Ft.
- Finished Above Grnd: 1,793 Sq. Ft.
- Finished Below Grnd: 746 Sq. Ft.
- Year Built: 1939
- Year Built Source: Estimated
- Property Condition: Very Good
Unit Information
- Bathrooms-Lower: 1
- Bedrooms-Lower: 1
Lot Features
- Lot Size (Acres): 0.19
- Lot Size (Sq. Ft.): 8,308
- Lot Size Source: Estimated
- Zoning: R-6
- Lot Description: Landscaping
- Fencing (Description): Rear
Financial Considerations
- Price Per Sq. Ft.: $3.51
- Application Fee: $54
- Other Fee: $500
- Security Deposit: $6,300
- Owner Pays: Taxes - Real Estate
- Tenant Pays: Utilities - All, Trash Removal, Sewer, Water, Light Bulbs/Filters/Fuses/Alarm Care, Internet, Gas, Fireplace/Flue Cleaning, Electricity, Cable TV, Lawn/Tree/Shrub Care
Disclosures and Reports
Listed by Corcoran McEnearney, Erin Leigh Weisman
Sold by Unrepresented, Unrepresented