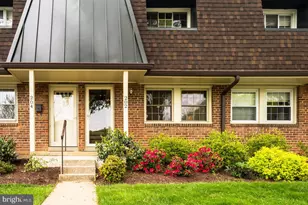
Full Property Details for 3417 S Utah St
General
- Rent: $2,940
- Status: Closed
- Type: Townhouse
- Source: BrightMLSMidAtlantic
- MLS ID: VAAR2077444
- Added to Site: 72 day(s) ago
Rental Information
- Max. Lease (Mths): 12
- Min. Lease (Mths): 12
- Rent Includes: HOA/Condo Fee, Sewer, Snow Removal, Water, Trash Removal
Interior
- Rooms/Areas: Living Room, Dining Room, Primary Bedroom, Kitchen, Family Room, Den, Bathroom 1, Bathroom 2
- Interior Features: Carpet, Combination Dining/Living, Floor Plan - Traditional, Kitchen - Galley, Upgraded Countertops
- Appliances: Built-In Microwave, Dishwasher, Dryer, Exhaust Fan, Icemaker, Microwave, Oven/Range - Electric, Refrigerator, Stainless Steel Appliances
Rooms
- Total Bathrooms: 2
- Full Bathrooms: 2
- Upper Floor Baths: 1
- Upper - Full Baths: 1
- Lower Floor Baths: 1
- Lower - Full Baths: 1
- Total Bedrooms: 1
- Bedrooms Upper: 1
- Laundry: Basement, Dryer In Unit, Washer In Unit
Additional Information
- Shared Amenities: Basketball Courts, Common Grounds, Community Center, Fitness Center, Swimming Pool, Tennis Courts, Tot Lots/Playground
- Shared Pool: Yes
- Pool: Yes
Parking
- Total Spaces: 2
- Parking Type: Off Street
Location
- County: ARLINGTON
- Subdivision: FAIRLINGTON MEADOWS
- Building Name: FAIRLINGTON MEADOWS
- Driving Directions: From 395 take Quaker Lane exit. Make right on 33rd St. Left on Stafford St. Stay to the right and when you get to stop sign, make a left onto Utah St. Find parking. Townhome is on the left.
- Location Details: Suburban
School Information
- School District: Arlington County Public Schools
- Elementary School: Abingdon
- Middle School: Gunston
- High School: Wakefield
Community
- Assoc. Fees Include: Common Area Maintenance, Ext Bldg Maint, Lawn Care Front, Lawn Care Rear, Lawn Care Side, Lawn Maintenance, Management, Pool(s), Reserve Funds, Road Maintenance, Sewer, Snow Removal, Water
- Pets Allowed: Yes
- Pets: Dogs OK, Case by Case Basis
Heating & Cooling
- Central air: Yes
- Cooling Type: Central A/C
- Cooling Fuel: Electric
- Heating Type: Central
- Heating Fuel: Electric
- Water Heater: Electric
Utilities
- Sewer: No Septic System
- Water: Community
Structural Information
- Architectural Style: Colonial
- Structure Type: End of Row/Townhouse
- Model: Edgewood
- Construction: Brick, Stone
- Basement: Yes
- Basement Desc.: Other, Fully Finished, Interior Access
- Foundation: Brick/Mortar
- Roof: Slate
- Entry Floor Number: 1
- Stories Description: Lower 1, Main, Upper 1
- Square Feet: 1,350
- Sq. Ft. Source: Estimated
- Living Area: 1,350 Sq. Ft.
- Finished Above Grnd: 900 Sq. Ft.
- Finished Below Grnd: 450 Sq. Ft.
- Year Built: 1940
- Year Built Source: Estimated
- Property Condition: Good
Unit Information
Lot Features
- Property View: Street, Garden/Lawn
- Lot Size (Acres): 0.03
- Lot Size (Sq. Ft.): 1,400
- Lot Size Source: Estimated
- Zoning: RESIDENTIAL
- Fencing (Description): Wood
Financial Considerations
- Price Per Sq. Ft.: $3.27
- Application Fee: $50
- Security Deposit: $2,940
- Pet Deposit: $500
- Tenant Pays: Cable TV, Electricity, Heat, Light Bulbs/Filters/Fuses/Alarm Care, Utilities - All
Disclosures and Reports
Listed by Century 21 Redwood Realty, James S Talbert and Century 21 Redwood Realty, Nan Kyle Ficca
Sold by Century 21 Redwood Realty, Nan Kyle Ficca