This is a carousel with tiles that activate property listing cards. Use the previous and next buttons to navigate.
1/1
$590,000
This is a carousel with tiles that activate property listing cards. Use the previous and next buttons to navigate.
1/1
Property Description
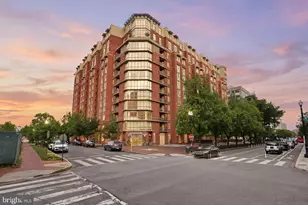
PRICE REDUCED! Step into refined living in this beautifully updated 2-bedroom, 2-full bath residence nestled in the highly sought-after Eclipse on Center Park. This sophisticated unit has been meticulously renovated to include gorgeous new flooring, a stunning modern kitchen with top-tier finishes, updated designer lighting, and fresh, contemporary paint throughout - making it truly move-in ready. On these warm spring nights, enjoy a peaceful courtyard-facing balcony, offering a quiet and serene escape despite being in the vibrant heart of Arlington. The unit's perfect positioning ensures both tranquility and natural light, creating an ideal retreat from city life. This condo, with one of the largest floor plans in the community, includes dedicated garage parking and a private storage unit, adding convenience and value to your urban lifestyle. Residents of The Eclipse enjoy resort-style amenities, including a sparkling outdoor pool (now open for Memorial Day!), a rooftop deck with panoramic DC skyline views, a state-of-the-art fitness center, a private screening room for movie nights, a resident lounge, business center, and a 24/7 concierge for all your needs. And the best added bonus: you are in the SAME BUILDING as a Harris Teeter! Located steps from Potomac Yard, Crystal City, and Amazon HQ2, this home is a commuter's dream. With direct access to biking and walking trails, nearby Metro stations, and minutes to DC, the Pentagon, Reagan National Airport, and countless shops and restaurants, this location is unparalleled in convenience and connectivity. Whether you're a first-time buyer, savvy investor, or seeking the perfect urban pied-à-terre, this exquisite residence offers luxury, location, and lifestyle - all in one. Don't miss your chance to own one of the most desirable units in The Eclipse. Welcome home.
Full Property Details
Full Property Details for 3600 S Glebe Rd #321W
General
- Sold For: $590,000
- Taxes: $5,594 (2024)
- Status: Closed
- Type: Condo
- Source: BrightMLSMidAtlantic
- MLS ID: VAAR2056590
- Added to Site: 367 day(s) ago
Rooms
Bathrooms
- Total Bathrooms: 2
- Full Bathrooms: 2
- Main Floor Baths: 2
- Main - Full Baths: 2
Bedrooms
- Total Bedrooms: 2
- Bedrooms Main & Up: 2
Additional Information
- Shared Amenities: Common Grounds, Concierge, Elevator, Extra Storage, Fitness Center, Pool - Outdoor, Reserved/Assigned Parking, Tot Lots/Playground
- Shared Pool: Yes
- Pool: Yes
Parking
- Garage: Yes
- Garage Spaces: 1
- Total Spaces: 1
- Parking Type: Parking Garage
- Garage Description: Additional Storage Area, Basement Garage
Location
- County: Arlington
- Development Name: Crystal City
- Subdivision: Crystal City
- Building Name: THE ECLIPSE ON CENTER PARK
- Driving Directions: Merge onto VA-110 S/Richmond Highway. Continue to follow Richmond Hwy 3.7 miles. Turn left onto S Glebe Rd.
- City Limits: Yes
School Information
- School District: Arlington County Public Schools
Community
- Assoc. Fees Include: Common Area Maintenance, Ext Bldg Maint, Insurance, Management, Pool(s), Trash
- Pets Allowed: Yes
- Pets: Cats OK, Dogs OK, Number Limit
Heating & Cooling
- Central air: Yes
- Cooling Type: Central A/C
- Cooling Fuel: Electric
- Heating Type: Forced Air
- Heating Fuel: Natural Gas
- Water Heater: Electric
Utilities
- Sewer: Public Sewer
- Water: Public
Structural Information
- Architectural Info: Contemporary
- Architectural Style: Contemporary
- Structure Type: Garden 1 - 4 Floors
- Construction: Brick
- Basement: Yes
- Basement Desc.: Garage Access
- Entry Floor Number: 3
- Stories/Levels: 0
- Stories Description: Main
- Square Feet: 1,123
- Sq. Ft. Source: Assessor
- Living Area: 1,123 Sq. Ft.
- Year Built: 2006
- Year Built Source: Assessor
Lot Features
- Zoning: C-O-1.5
Financial Considerations
- Price Per Sq. Ft.: $534.19
- Assessment Year: 2024
- City/TownTax Freq: Annually
- County Tax: $5,594
- County Tax Freq: Annually
- Tax w/Assessment: $541,500
- Tax Amount: $5,594
- Tax Year: 2024
- Terms: Standard Sale
- Tax Total Finished Sq. Ft.: 1123
Disclosures and Reports
- Ownership: Condominium
- Condo: Yes
Listed by Compass, Eleonor M Yehl and Compass, Margaret M. Babbington
Sold by Samson Properties, Dilyara Daminova

Get Pre-Approved Today
Schools
Schools serving 3600 S Glebe Rd #321W
School District:Arlington County Public Schools
| Name | Grades | Distance |
|---|---|---|
Oakridge Elementary School 1414 24th Street South, Arlington, VA 22202 | PK-5 | 1.2 mi |
Gunston Middle School 2700 South Lang Street, Arlington, VA 22206 | 6-8 | 1.1 mi |
Wakefield High School 1325 S. Dinwiddie Street, Arlington, VA 22206 | 9-12 | 3.3 mi |
Disclaimer:
School attendance boundaries provided by ATTOM Data Solutions and are for reference only. Contact the school directly to verify enrollment eligibility.
Price & Sales History for 3600 S Glebe Rd #321W
Date
Details
Price
Change
Source
8/25/2025
Sold
$590,000
-1.65%
MLS
6/20/2025
Price Reduced
$599,900
-4%
MLS
5/22/2025
Listed
$624,900
—
MLS
Disclaimer: Historical sales information is derived from public records provided by the county offices. Information is not guaranteed and should be independently verified.
3600 S Glebe Road #321W, Arlington, VA 22202 (MLS# VAAR2056590) is a Condo property that was sold at $590,000 on August 25, 2025. Want to learn more about 3600 S Glebe Road #321W? Do you have questions about finding other Condo real estate for sale in Arlington? You can browse all Arlington real estate or contact a Coldwell Banker agent to request more information.