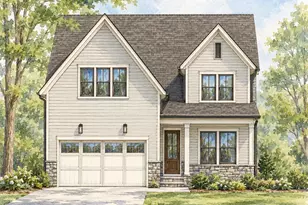
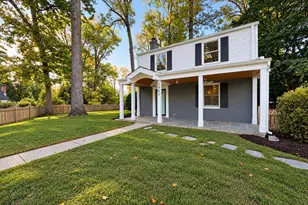
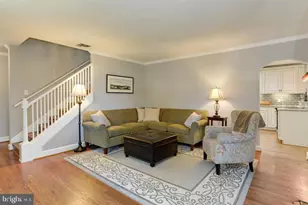
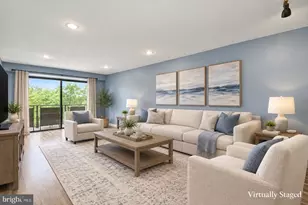
Full Property Details for 3617 N Monroe St
General
- Sold For: $1,450,000
- Taxes: $14,794 (2026)
- Status: Closed
- Type: Single Family
- Source: BrightMLSMidAtlantic
- MLS ID: VAAR2077590
- Added to Site: 47 day(s) ago
Interior
- Rooms/Areas: Living Room, Dining Room, Primary Bedroom, Bedroom 2, Bedroom 3, Bedroom 4, Kitchen, Other, Office, Recreation Room, Storage Room, Utility Room, Bathroom 2, Bathroom 3, Primary Bathroom, Screened Porch
- Fireplace: Yes
- Number of Fireplaces: 2
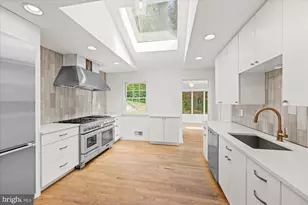
- Flooring: Hardwood
Rooms
- Total Bathrooms: 3
- Full Bathrooms: 2
- Half Bathrooms: 1
- Main Floor Baths: 2
- Main - Full Baths: 2
- Lower Floor Baths: 1
- Lower - 1/2 Baths: 1
- Total Bedrooms: 5
- Bedrooms Lower: 1
- Bedrooms Main & Up: 4
- Laundry: Has Laundry, Washer In Unit, Dryer In Unit
Parking
- Garage: Yes
- Garage Spaces: 2
- Total Spaces: 2
- Parking Type: Attached Garage, Driveway
- Garage Description: Garage - Side Entry, Oversized
Location
- County: ARLINGTON
- Subdivision: BELLEVUE FOREST
- Cross Streets: Roberts Ln
- Driving Directions: From Spout Run, Right on Lorcom Lane, Right, on Nellie Custis, Right on Military, Right on 31 St, Left on N Pollard St, Right on Roberts Ln, then Left on N Monroe St to 3617.
School Information
- School District: Arlington County Public Schools
- Elementary School: Jamestown
- Middle School: Williamsburg
- High School: Yorktown
Heating & Cooling
- Central air: Yes
- Cooling Type: Central A/C
- Cooling Fuel: Electric
- Heating Type: Forced Air
- Heating Fuel: Natural Gas
- Water Heater: Natural Gas
Utilities
- Sewer: Public Sewer
- Water: Public
Structural Information
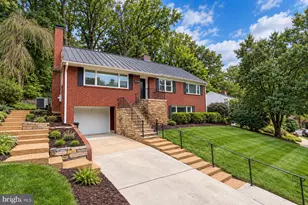
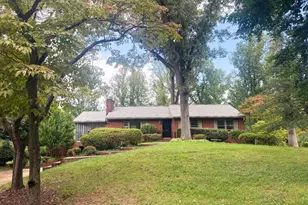
- Architectural Style: Ranch/Rambler
- Structure Type: Detached
- Construction: Brick Veneer
- Basement: Yes
- Basement Entrance: Yes
- Basement Desc.: Walkout Level, Garage Access, Outside Entrance, Rear Entrance
- Foundation: Brick/Mortar, Permanent
- Stories Description: Lower 1, Main
- Square Feet: 3,250
- Sq. Ft. Source: Estimated
- Living Area: 3,250 Sq. Ft.
- Finished Above Grnd: 1,875 Sq. Ft.
- Finished Below Grnd: 1,375 Sq. Ft.
- Year Built: 1960
- Year Built Source: Assessor
Unit Information
- Bathrooms-Lower: 1
- Bedrooms-Lower: 1
Lot Features
- Lot Size (Acres): 0.46
- Lot Size (Sq. Ft.): 20,116
- Lot Size Source: Assessor
- Zoning: R-20
Financial Considerations
- Price Per Sq. Ft.: $826.67
- Assessment Year: 2026
- City/TownTax Freq: Annually
- County Tax: $14,794
- County Tax Freq: Annually
- Tax w/Assessment: $1,404,900
- Tax Amount: $14,794
- Tax Year: 2026
- Terms: Standard Sale
- Tax Total Finished Sq. Ft.: 1875
Disclosures and Reports
- Ownership: Fee Simple
- Lot Number: 1
Listed by RE/MAX Distinctive Real Estate, Inc., Jeffrey S Beall and RE/MAX Distinctive Real Estate, Inc., Kathleen N Rehill
Sold by KW Metro Center, Steven J Watson