This is a carousel with tiles that activate property listing cards. Use the previous and next buttons to navigate.
1/14
$2,450 Just Listed
This is a carousel with tiles that activate property listing cards. Use the previous and next buttons to navigate.
1/14
Property Description
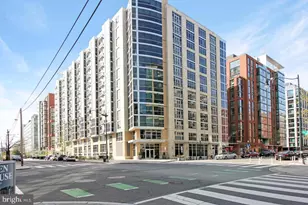
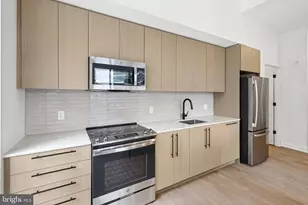
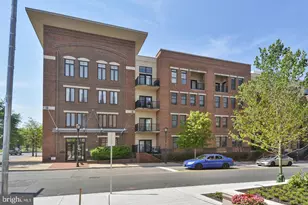
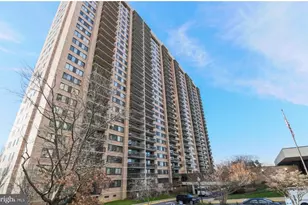
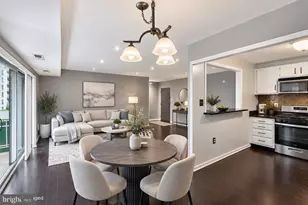
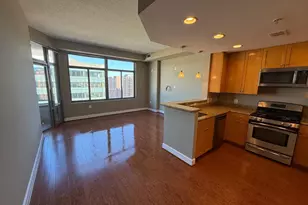
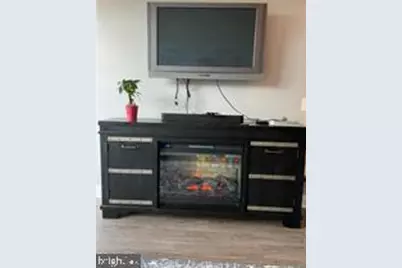
Welcome home to The Eclipse on Center Park! Ready move in , 3rd-floor condo in Crystal City ; features fresh paint, hardwood floors, 9' ceilings, and a gourmet kitchen with gas cooking, granite counters, stainless appliances, and a peninsula bar that opens to the living and dining areas. The primary bedroom has built-in cabinetry, the dual-entry bath is fully tiled, and the in-unit washer and dryer is recent. Utility bills are low. The 54" 4K TV and mount convey, and 3-year-old modern furniture is available for sale, so you can move right in. Parking space P2-168 and storage P1 B56 are steps from the garage elevator. Harris Teeter is right downstairs, and the pet-friendly community has no pet restrictions. Amenities at 3650 S Glebe Rd include a pool, fitness center, party room, theater room, and rooftop deck. Potomac Yard Metro is half a mile away, with quick access to Route 1, I-395, the GW Parkway, Amazon HQ2, the Pentagon, and Reagan National Airport. Schedule your tour today!
Full Property Details
Full Property Details for 3650 S Glebe Rd #347
General
- Rent: $2,450
- Status: Active
- Type: Condo
- Source: BrightMLSMidAtlantic
- MLS ID: VAAR2080898
- Updated: 10/10/2026
- Added to Site: 2 day(s) ago
Rental Information
- Max. Lease (Mths): 12
- Min. Lease (Mths): 6
- Rent Includes: Additional Storage Space, Common Area Maintenance, Furnished, HOA/Condo Fee, Lawn Service, Parking, Snow Removal, Trash Removal, Taxes
Interior
- Interior Features: Ceiling Fan(s), Combination Dining/Living, Elevator, Kitchen - Galley, Laundry Chute, Recessed Lighting, Primary Bath(s), Walk-in Closet(s)
- Appliances: Built-In Microwave, Dishwasher, Disposal, Dryer, Exhaust Fan, Microwave, Refrigerator, Stove
- Furnished: Yes
- Flooring: Engineered Wood
Rooms
Bathrooms
- Total Bathrooms: 1
- Full Bathrooms: 1
- Main Floor Baths: 1
- Main - Full Baths: 1
Bedrooms
- Total Bedrooms: 1
- Bedrooms Main & Up: 1
Additional Information
- Shared Pool: Yes
- Pool: Yes
- Security/Safety: 24 hour security, Desk in Lobby, Main Entrance Lock, Monitored
Exterior
- Exterior Features: BBQ Grill
Parking
- Garage: Yes
- Garage Spaces: 1
- Assigned Spaces: 1
- Total Spaces: 1
- Parking Features: Assigned
- Parking Type: Parking Garage
- Garage Description: Additional Storage Area, Basement Garage, Garage - Rear Entry, Inside Access, Underground
Location
- County: ARLINGTON
- Subdivision: ECLIPSE ON CENTER PARK
- Driving Directions: From I-395 S to Exit 8B (US-1 / Crystal City), then US-1 S and S Glebe Rd east to building 3650
School Information
- School District: Arlington County Public Schools
- Elementary School: Oakridge
- Middle School: Gunston
- High School: Wakefield
Community
- Assoc. Fees Include: Common Area Maintenance, Ext Bldg Maint, Health Club, Lawn Maintenance, Management, Parking Fee, Pool(s), Recreation Facility, Security Gate
Heating & Cooling
- Central air: Yes
- Cooling Type: Central A/C
- Cooling Fuel: Electric
- Heating Type: 90% Forced Air
- Heating Fuel: Natural Gas
- Water Heater: Natural Gas
Utilities
- Sewer: No Septic System
- Water: Public
- Utility Description: Electric Available, Natural Gas Available, Water Available
Structural Information
- Architectural Style: Contemporary
- Structure Type: Hi-Rise 9+ Floors
- Construction: Block
- Roof: Concrete
- Common Walls: 2+ Common Walls
- Walls/Ceilings: 9'+ Ceilings, Dry Wall
- Windows: Atrium
- Entry Floor Number: 3
- Stories Description: Main
- Square Feet: 669
- Sq. Ft. Source: Estimated
- Living Area: 669 Sq. Ft.
- Finished Above Grnd: 669 Sq. Ft.
- Year Built: 2007
- Year Built Source: Estimated
- Property Condition: Excellent
Lot Features
- Zoning: C-O-1.5
Financial Considerations
- Price Per Sq. Ft.: $3.66
- Application Fee: $45
- Move In Fee: Yes
- Move In Fee: $250
- Security Deposit: $2,450
- Owner Pays: Taxes - Real Estate, Trash Collection
- Tenant Pays: Electricity, Cable TV, Hot Water, Utilities - All, Repair Deductible - 100
Disclosures and Reports
- Ownership: Other
- Purchase Optional: Yes
Listed by Grace Realty Company, Queenie Ma
Schools
Schools serving 3650 S Glebe Rd #347
School District:Arlington County Public Schools
| Name | Grades | Distance |
|---|---|---|
Oakridge Elementary School 1414 24th Street South, Arlington, VA 22202 | PK-5 | 1.2 mi |
Gunston Middle School 2700 South Lang Street, Arlington, VA 22206 | 6-8 | 1.1 mi |
Wakefield High School 1325 S. Dinwiddie Street, Arlington, VA 22206 | 9-12 | 3.3 mi |
Disclaimer:
School attendance boundaries provided by ATTOM Data Solutions and are for reference only. Contact the school directly to verify enrollment eligibility.
Price History for 3650 S Glebe Rd #347
Date
Details
Price
Change
Source
10/10/2026
Listed
$2,450
—
MLS
Disclaimer: Historical sales information is derived from public records provided by the county offices. Information is not guaranteed and should be independently verified.

3650 S Glebe Road #347, Arlington, VA 22202 (MLS# VAAR2080898) is a Condo property with 1 bedroom and 1 full bathroom. 3650 S Glebe Road #347 is currently listed for rent at $2,450 and was received on October 10, 2026. Want to learn more about 3650 S Glebe Road #347? Do you have questions about finding other real estate for sale or rent in Arlington? You can browse all Arlington rentals or contact a Coldwell Banker agent to request more information.