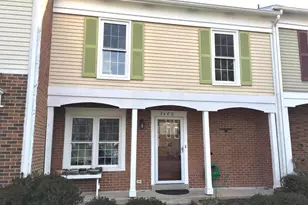
Full Property Details for 5431 Helm Ct
General
- Rent: $3,250
- Status: Active
- Type: Townhouse
- Source: BrightMLSMidAtlantic
- MLS ID: VAFX2337758
- Updated: 10/12/2026
- Added to Site: 50 day(s) ago
Rental Information
- Max. Lease (Mths): 36
- Min. Lease (Mths): 12
- Rent Includes: Trash Removal
Interior
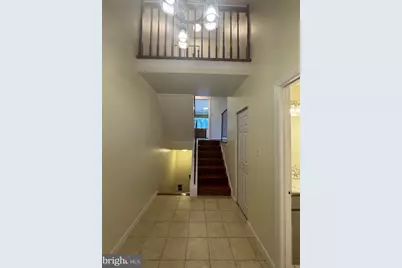
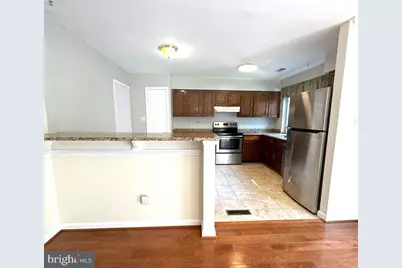
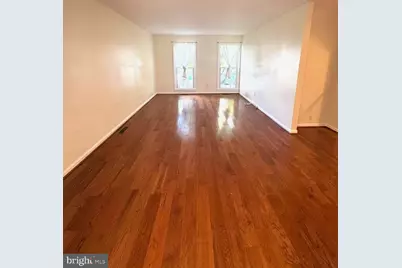
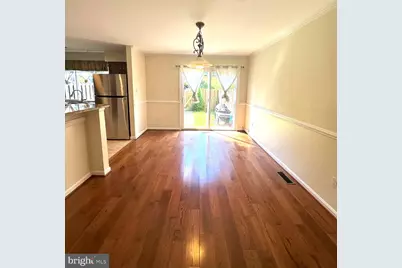
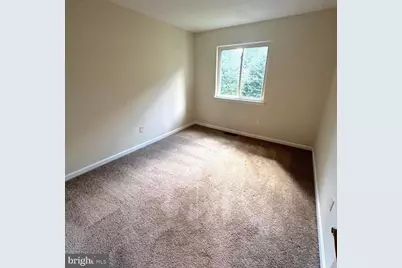
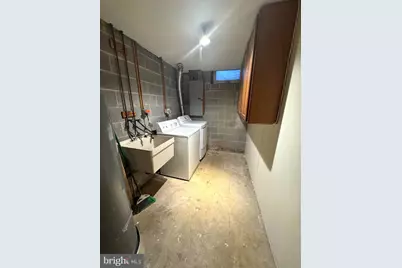
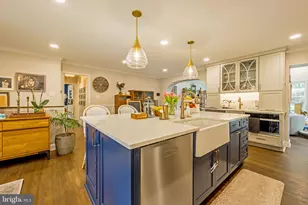
- Rooms/Areas: Living Room, Dining Room, Primary Bedroom, Bedroom 2, Bedroom 3, Bedroom 4, Kitchen, Laundry
- Interior Features: Dining Area, Combination Dining/Living, Upgraded Countertops, Primary Bath(s), Wood Floors, Floor Plan - Open, Floor Plan - Traditional
- Fireplace: Yes
- Number of Fireplaces: 1
- Appliances: Dishwasher, Disposal, Dryer, Icemaker, Oven/Range - Electric, Refrigerator, Washer
Rooms
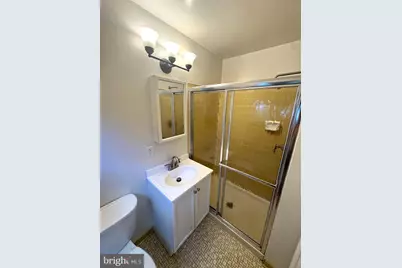
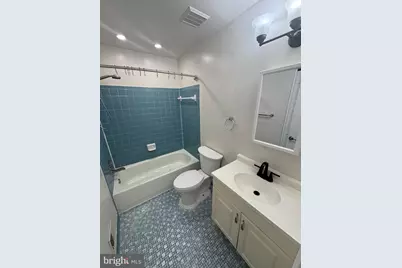
- Total Bathrooms: 4
- Full Bathrooms: 3
- Half Bathrooms: 1
- Upper Floor Baths: 2
- Upper - Full Baths: 2
- Main Floor Baths: 1
- Main - 1/2 Baths: 1
- Lower Floor Baths: 1
- Lower - Full Baths: 1
- Total Bedrooms: 4
- Bedrooms Upper: 3
- Bedrooms Lower: 1
Additional Information
- Shared Pool: Yes
- Pool: Yes
Parking
Location
- County: FAIRFAX
- Subdivision: GLEN COVE
- Driving Directions: FROM 495 WEST ON BRADDOCK, LEFT ON TWINBROOK TO GUINEA ROAD, RIGHT ON ZION, RIGHT ON JIB, RIGHT ON LEEWAY, RIGHT ON HELM TO 5431. 2 PARKING SPACES MARKED 141
School Information
- School District: Fairfax County Public Schools
- Elementary School: Oak View
- Middle School: Robinson Secondary School
- High School: Robinson Secondary School
Community
- Pets Allowed: Yes
- Pets: Pet Addendum/Deposit
Heating & Cooling
- Central air: Yes
- Cooling Type: Central A/C
- Cooling Fuel: Electric
- Heating Type: Heat Pump(s)
- Heating Fuel: Electric
- Water Heater: Electric
Utilities
- Sewer: Public Sewer
- Water: Public
Structural Information
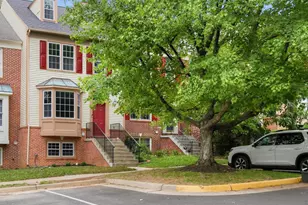
- Architectural Style: Colonial
- Structure Type: Interior Row/Townhouse
- Construction: Vinyl Siding
- Basement: Yes
- Basement Desc.: Connecting Stairway, Fully Finished
- Foundation: Slab
- Doors: Storm, Sliding Glass
- Stories Description: Lower 1, Main, Upper 1
- Square Feet: 2,244
- Sq. Ft. Source: Estimated
- Living Area: 2,244 Sq. Ft.
- Finished Above Grnd: 1,496 Sq. Ft.
- Finished Below Grnd: 748 Sq. Ft.
- Year Built: 1976
- Year Built Source: Estimated
- Property Condition: Very Good
Unit Information
- Bathrooms-Lower: 1
- Bedrooms-Lower: 1
Lot Features
- Lot Size (Acres): 0.04
- Lot Size (Sq. Ft.): 1,587
- Lot Size Source: Estimated
- Zoning: 151
Financial Considerations
- Price Per Sq. Ft.: $2.17
- Application Fee: $50
- Move In Fee: Yes
- Security Deposit: $3,500
Disclosures and Reports
Listed by South East Realty, Inc., Toan H Pham