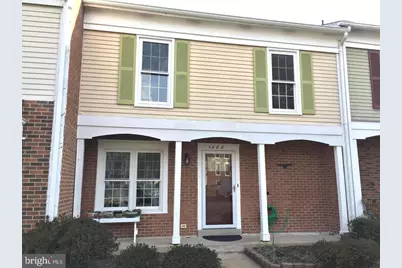
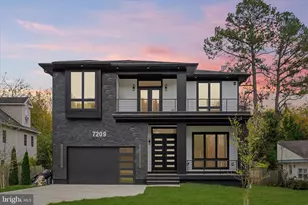
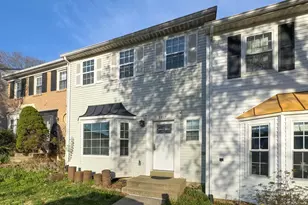
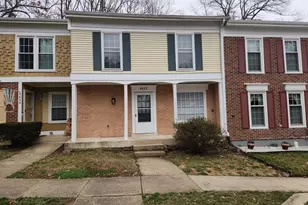
Full Property Details for 5408 Helm Ct
General
- Rent: $3,300
- HOA FEE: $105/month
- Status: Closed
- Type: Townhouse
- Source: BrightMLSMidAtlantic
- MLS ID: VAFX2338504
- Added to Site: 50 day(s) ago
Rental Information
- Max. Lease (Mths): 36
- Min. Lease (Mths): 12
Interior
- Interior Features: Bar, Bathroom - Stall Shower, Breakfast Area, Carpet, Ceiling Fan(s), Combination Dining/Living, Crown Moldings, Dining Area, Floor Plan - Traditional, Kitchen - Galley, Kitchen - Table Space, Primary Bath(s), Recessed Lighting, Window Treatments, Wood Floors
- Appliances: Built-In Microwave, Dishwasher, Disposal, Dryer, Dual Flush Toilets, Exhaust Fan, Icemaker, Oven/Range - Electric, Range Hood, Refrigerator, Stainless Steel Appliances, Stove, Washer
- Flooring: Hardwood, Vinyl
Rooms
- Total Bathrooms: 4
- Full Bathrooms: 3
- Half Bathrooms: 1
- Upper Floor Baths: 2
- Upper - Full Baths: 2
- Main Floor Baths: 1
- Main - 1/2 Baths: 1
- Lower Floor Baths: 1
- Lower - Full Baths: 1
- Total Bedrooms: 3
- Bedrooms Upper: 3
Additional Information
- Shared Amenities: Common Grounds, Fax/Copying, Other, Pool - Outdoor
- Shared Pool: Yes
- Pool: Yes
Exterior
- Exterior Features: Exterior Lighting, Gutter System, Sidewalks, Street Lights
- Porch/Patio/Deck: Patio(s)
Parking
- Assigned Spaces: 2
- Parking Features: Assigned
- Parking Type: Parking Lot
Location
- County: FAIRFAX
- Subdivision: GLEN COVE
- Driving Directions: 5408 Helm Ct, Fairfax, VA 22032 is located in the Glen Cove subdivision of Fairfax County. To reach the property from the Capital Beltway, take I-495 to Braddock Road West. Continue west on Braddock Road for a few miles, then turn right onto Sideburn Road. From Sideburn Road, make a right onto Gainsborough Drive, follow it briefly, and then turn left onto Pommeroy Drive. Finally, turn right onto Helm Court, where the townhouse sits within the cul-de-sac. The home is positioned just a short distance from Royal Lake Park and offers straightforward access to the nearby Burke Centre VRE Station.
School Information
- School District: Fairfax County Public Schools
- Elementary School: Oak View
- Middle School: Robinson Secondary School
- High School: Robinson Secondary School
Community
- Association: Yes
- Assoc. Fees Include: Common Area Maintenance, Insurance, Lawn Care Front, Parking Fee, Snow Removal, Trash
- Pets Allowed: Yes
- Pets: Case by Case Basis, Cats OK, Dogs OK
Heating & Cooling
- Central air: Yes
- Cooling Type: Ceiling Fan(s), Central A/C, Heat Pump(s)
- Cooling Fuel: Electric
- Heating Type: Forced Air
- Heating Fuel: Electric
- Water Heater: Electric
Utilities
- Sewer: Public Sewer
- Water: Public
- Utility Description: Cable TV Available, Electric Available, Under Ground, Water Available
Structural Information
- Architectural Style: Traditional
- Structure Type: Interior Row/Townhouse
- Construction: Brick, Combination
- Basement: Yes
- Basement Entrance: Yes
- Basement Desc.: Daylight, Full, Fully Finished, Outside Entrance, Rear Entrance, Walkout Level
- Foundation: Slab
- Roof: Asphalt, Shingle
- Walls/Ceilings: Dry Wall
- Windows: Bay/Bow, Double Pane, Replacement, Screens, Sliding, Storm
- Doors: Sliding Glass
- Stories Description: Lower 1, Main, Upper 1
- Square Feet: 2,060
- Sq. Ft. Source: Assessor
- Living Area: 2,060 Sq. Ft.
- Finished Above Grnd: 1,440 Sq. Ft.
- Finished Below Grnd: 620 Sq. Ft.
- Year Built: 1977
- Year Built Source: Assessor
- Property Condition: Excellent
Unit Information
Lot Features
- Lot Size (Acres): 0.04
- Lot Size (Sq. Ft.): 1,587
- Lot Size Source: Assessor
- Zoning: 151
- Fencing (Description): Wood
Financial Considerations
- Price Per Sq. Ft.: $2.29
- Association Fee: $105
- Assoc Fee Freq.: Monthly
- Security Deposit: $3,300
- Tax w/Assessment: $638,260
- Tenant Pays: Utilities - All
- Tax Total Finished Sq. Ft.: 1440
Disclosures and Reports
Listed by EXP Realty, LLC, Joshua Alexander
Sold by Unrepresented, Unrepresented