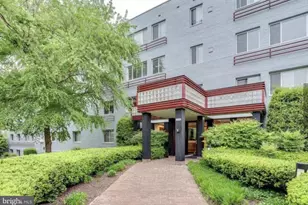
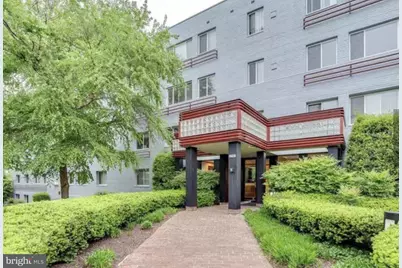
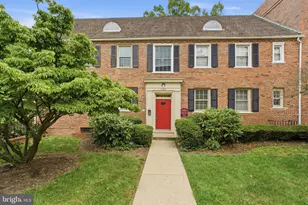
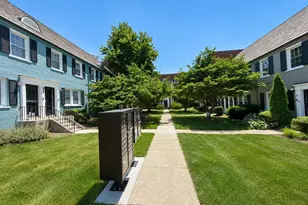
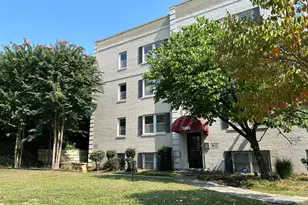
Full Property Details for 3701 5th Street S #407
General
- Rent: $1,500
- Status: Active
- Type: Condo
- Source: BrightMLSMidAtlantic
- MLS ID: VAAR2081490
- Updated: 10/27/2026
- Added to Site: 4 day(s) ago
Rental Information
- Max. Lease (Mths): 12
- Min. Lease (Mths): 12
- Rent Includes: Cooking, Electricity, Gas, Insurance, Parking, Snow Removal, Trash Removal, Water
Interior
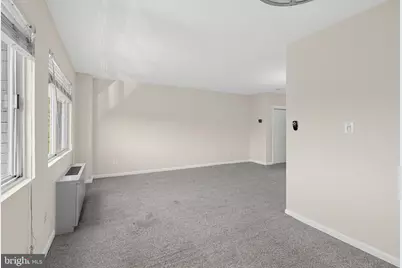
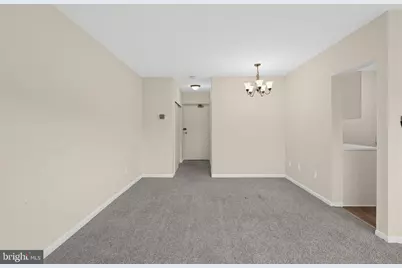
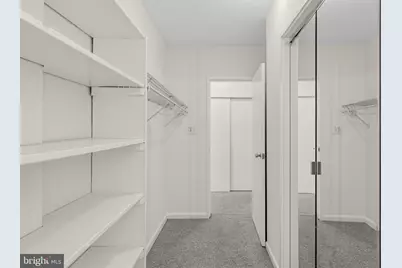
- Interior Features: Bathroom - Tub Shower, Carpet, Ceiling Fan(s), Dining Area, Efficiency, Floor Plan - Open, Kitchen - Efficiency, Walk-in Closet(s), Window Treatments
- Appliances: Built-In Range, Dishwasher, Disposal, ENERGY STAR Refrigerator, Refrigerator, Stove
- Flooring: Carpet
Rooms
- Total Bathrooms: 1
- Full Bathrooms: 1
- Main Floor Baths: 1
- Main - Full Baths: 1
- Laundry: Basement, Common, Lower Floor, Shared
Additional Information
- Shared Amenities: Pool - Outdoor, Tennis Courts
- Shared Pool: Yes
- Pool: Yes
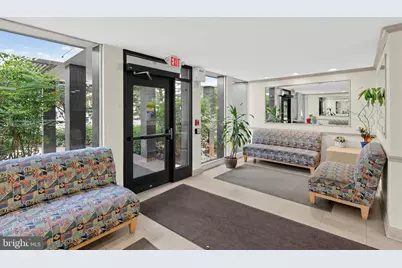
- Security/Safety: Intercom, Fire Detection System, Main Entrance Lock, Monitored, Security System, Surveillance Sys
Exterior
- Exterior Features: BBQ Grill, Exterior Lighting, Gutter System
Parking
- Parking Features: Free, General Common Elements, Permit Included, Private, Unassigned
- Parking Type: Parking Lot, Other, Off Street
Location
- County: ARLINGTON
- Subdivision: STRATTON HOUSE
- Cross Streets: Glebe Rd
- Driving Directions: Glebe Rd, Left on 5th Street, Home on Right. Enjoy your new home.
- Location Details: Rural
School Information
- School District: Arlington County Public Schools
- Elementary School: Call School Board
- Middle School: Call School Board
- High School: Call School Board
Community
- Assoc. Fees Include: Air Conditioning, Common Area Maintenance, Electricity, Heat, Insurance, Sewer, Trash, Water
- Pets Allowed: Yes
- Pets: Number Limit, Case by Case Basis
Heating & Cooling
- Cooling Type: Ceiling Fan(s), Convector
- Cooling Fuel: Electric
- Heating Type: Convector
- Heating Fuel: Electric
- Water Heater: Natural Gas
Utilities
- Sewer: Public Septic, Public Sewer
- Water: Public
Structural Information
- Architectural Style: Contemporary
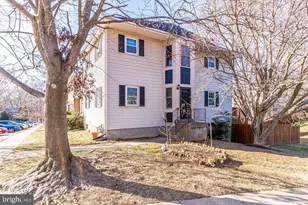
- Structure Type: Mid-Rise 5 - 8 Floors
- Construction: Brick
- Common Walls: 1 Common Wall
- Windows: Screens
- Doors: Insulated
- Entry Floor Number: 4
- Elevator(s ): 1
- Stories Description: Main
- Square Feet: 490
- Sq. Ft. Source: Assessor
- Living Area: 490 Sq. Ft.
- Finished Above Grnd: 490 Sq. Ft.
- Year Built: 1958
- Year Built Source: Assessor
- Property Condition: Good
Unit Information
Lot Features
- Property View: Mountain, Trees/Woods
- Zoning: RA8-18
Financial Considerations
- Price Per Sq. Ft.: $3.06
- Application Fee: $50
- Move In Fee: Yes
- Move In Fee: $200
- Security Deposit: $1,500
- Tax w/Assessment: $191,900
- Owner Pays: All Utilities, Management
- Tenant Pays: Light Bulbs/Filters/Fuses/Alarm Care
- Tax Total Finished Sq. Ft.: 490
Disclosures and Reports
- Ownership: Other
- Purchase Optional: Yes
Listed by Real Broker, LLC, Angela Warren