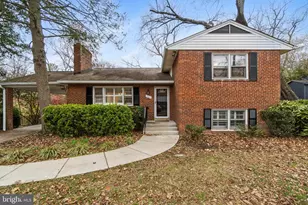
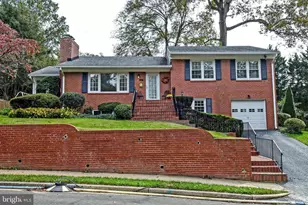
Full Property Details for 3936 N Upland St
General
- Rent: $4,995
- Status: Pending
- Type: Single Family
- Source: BrightMLSMidAtlantic
- MLS ID: VAAR2075844
- Updated: 8/8/2026
- Added to Site: 87 day(s) ago
Rental Information
- Max. Lease (Mths): 24
- Min. Lease (Mths): 12
- Rent Includes: Sewer
Interior
- Interior Features: Ceiling Fan(s), Central Vacuum, Air Filter System, Water Treat System, Window Treatments, Stove - Wood
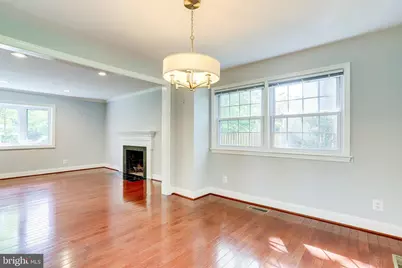
- Fireplace: Yes
- Number of Fireplaces: 2
- Fireplace(s): Screen
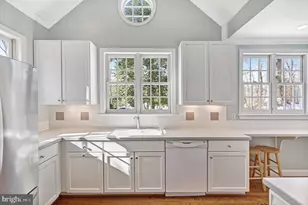
- Appliances: Built-In Microwave, Dryer, Cooktop, Dishwasher, Disposal, Intercom, Refrigerator, Icemaker, Stove, Trash Compactor, Oven - Wall
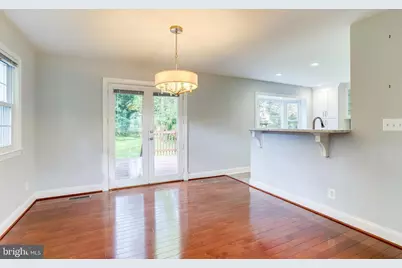
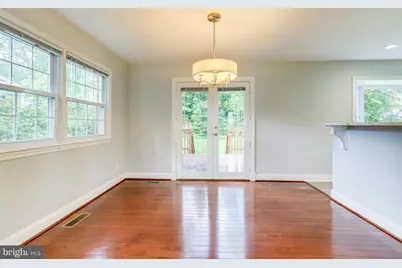
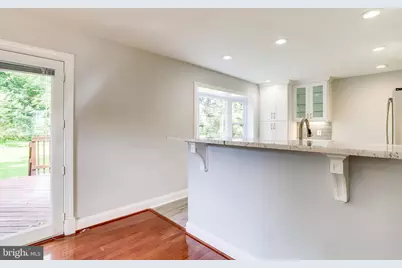
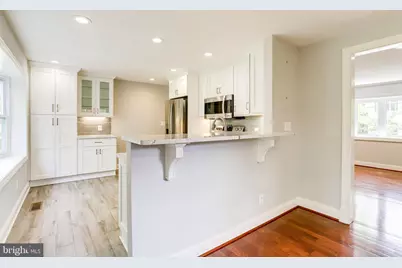
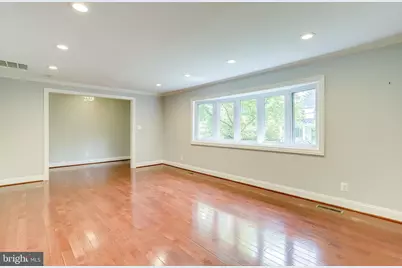
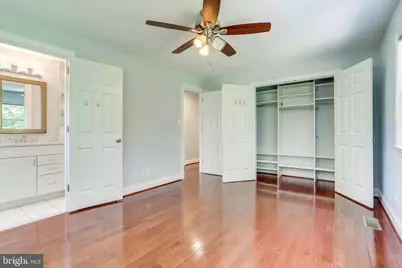
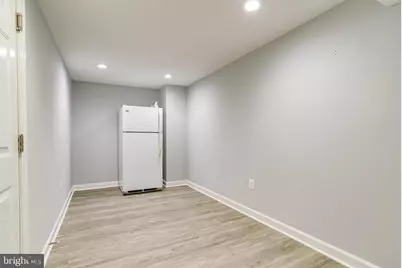
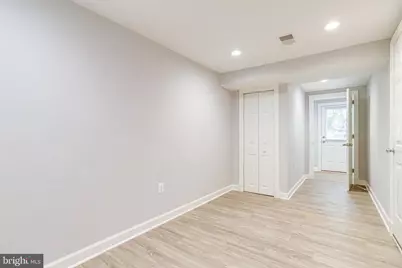
- Flooring: Hardwood, Luxury Vinyl Plank
Rooms
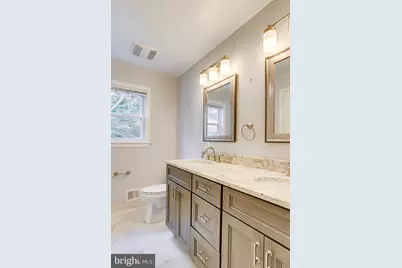
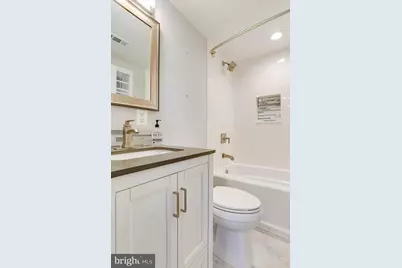
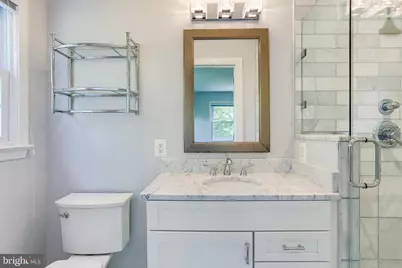
- Total Bathrooms: 3
- Full Bathrooms: 3
- Main Floor Baths: 3
- Main - Full Baths: 3
- Total Bedrooms: 3
- Bedrooms Main & Up: 3
Additional Information
- Shared Pool: Yes
- Pool: Yes
- Security/Safety: Electric Alarm
Exterior
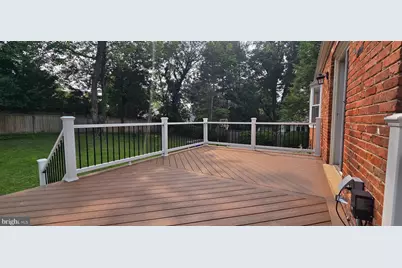
- Exterior Features: Hot Tub, Play Area, Satellite Dish
Parking

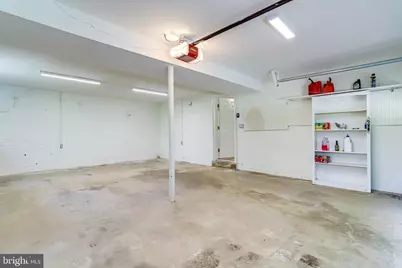
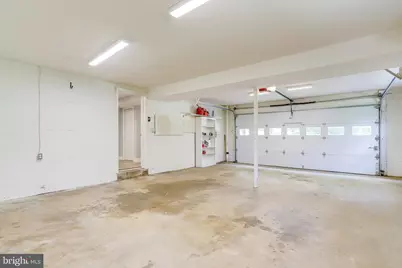
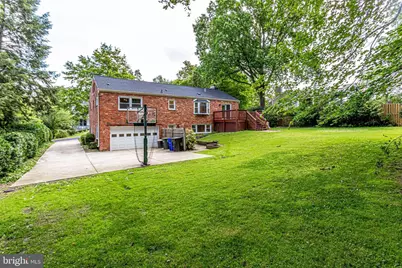
- Garage: Yes
- Garage Spaces: 2
- Total Spaces: 2
- Parking Type: Driveway, Attached Garage
- Garage Description: Garage Door Opener
Location
- County: ARLINGTON
- Subdivision: CHESTERBROOK WOODS
- Driving Directions: Directions Via I66 https://goo.gl/maps/ai4tWHrkbLiidiLv8
- Direction Faces: Northeast
School Information
- School District: Arlington County Public Schools
- Elementary School: Jamestown
- Middle School: Williamsburg
- High School: Yorktown
Heating & Cooling
- Central air: Yes
- Cooling Type: Central A/C
- Cooling Fuel: Electric
- Heating Type: Forced Air
- Heating Fuel: Natural Gas
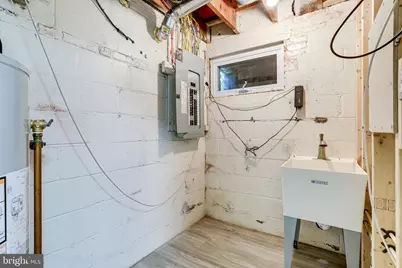
- Water Heater: Natural Gas
Utilities
- Sewer: Public Hook/Up Avail
- Water: Public
Structural Information
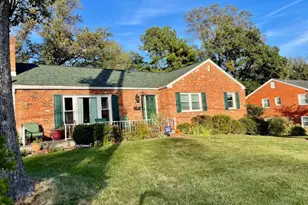
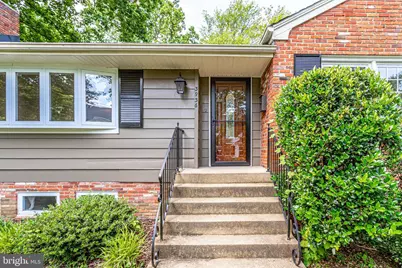
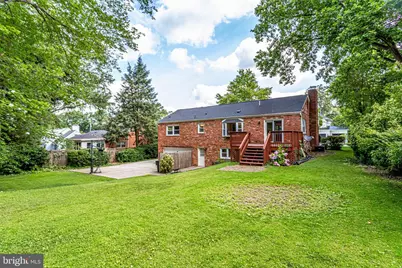
- Architectural Style: Ranch/Rambler
- Structure Type: Detached
- Construction: Brick
- Basement: Yes
- Basement Desc.: Garage Access, Interior Access, Walkout Stairs
- Foundation: Slab, Block
- Roof: Shingle
- Stories Description: Main
- Square Feet: 2,916
- Sq. Ft. Source: Estimated
- Living Area: 2,916 Sq. Ft.
- Finished Above Grnd: 1,458 Sq. Ft.
- Finished Below Grnd: 1,458 Sq. Ft.
- Year Built: 1956
- Year Built Source: Assessor
- Property Condition: Excellent
Lot Features
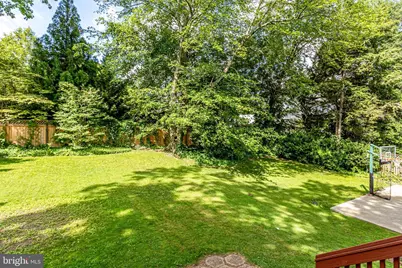
- Lot Size (Acres): 0.28
- Lot Size (Sq. Ft.): 12,096
- Lot Size Source: Assessor
- Zoning: R-10
Financial Considerations
- Price Per Sq. Ft.: $3.43
- Application Fee: $60
- Security Deposit: $5,300
- Pre-Paid Lst Mth Rnt: $1
- Tenant Pays: Cable TV, Electricity, Gas, Lawn/Tree/Shrub Care, Light Bulbs/Filters/Fuses/Alarm Care, Trash Removal, Repair Deductible - 75
Disclosures and Reports
Listed by Keller Williams Realty, Elliott R Oliva

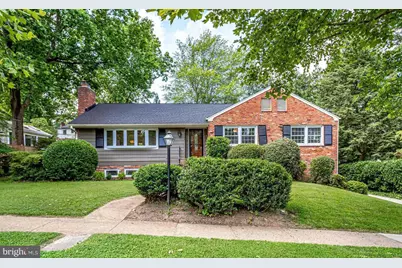

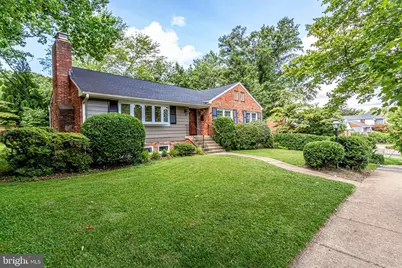

























![[Address not provided], Washington, DC 20008 - Photo 1](https://m1.cbhomes.com/p/343/DCDC2280490/0fD968FcadEF460/s23cc.webp)