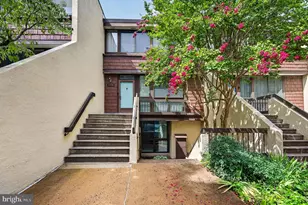
Full Property Details for 4063 S Four Mile Run Dr #402
General
- Rent: $2,900
- Status: Closed
- Type: Condo
- Source: BrightMLSMidAtlantic
- MLS ID: VAAR2076028
- Added to Site: 100 day(s) ago
Rental Information
- Max. Lease (Mths): 24
- Min. Lease (Mths): 12
Interior
- Rooms/Areas: Living Room, Dining Room, Primary Bedroom, Bedroom 2, Kitchen, Foyer, Sun/Florida Room
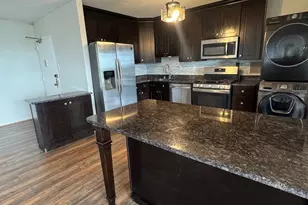
- Appliances: Dishwasher, Disposal, Exhaust Fan, Microwave, Oven/Range - Gas, Refrigerator, Washer/Dryer Stacked
Rooms
- Total Bathrooms: 2
- Full Bathrooms: 2
- Main Floor Baths: 2
- Main - Full Baths: 2
- Total Bedrooms: 2
- Bedrooms Main & Up: 2
- Laundry: Dryer In Unit, Washer In Unit
Additional Information
- Shared Amenities: Bar/Lounge, Common Grounds, Club House, Fitness Center, Pool - Outdoor, Tot Lots/Playground, Transportation Service, Exercise Room
- Shared Pool: Yes
- Pool: Yes
- Security/Safety: Smoke Detector
Parking
- Parking Type: Parking Lot
Location
- County: ARLINGTON
- Subdivision: WEST VILLAGE OF SHIRLINGTON
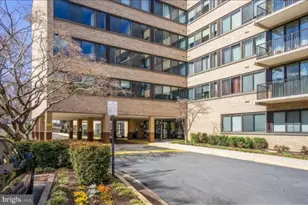
- Building Name: WEST VILLAGE OF SHIRLINGTON
- Driving Directions: Off S Four Mile Run DR
School Information
- School District: Arlington County Public Schools
Community
- Association: Yes
- Assoc. Name: WEST VILLAGE OF SHIRLINGTON
- Assoc. Fees Include: Ext Bldg Maint, Gas, Lawn Maintenance, Management, Insurance, Reserve Funds, Road Maintenance, Sewer, Snow Removal, Trash, Water
- Pets Allowed: Yes
- Pets: Case by Case Basis, Pet Addendum/Deposit, Size/Weigh
Heating & Cooling
- Central air: Yes
- Cooling Type: Central A/C
- Cooling Fuel: Electric
- Heating Type: Heat Pump(s)
- Heating Fuel: Electric
- Water Heater: Natural Gas
Utilities
- Sewer: Public Sewer
- Water: Public
- Utility Description: Natural Gas Available, Electric Available, Cable TV Available, Phone Available, Water Available
Structural Information
- Architectural Style: Contemporary
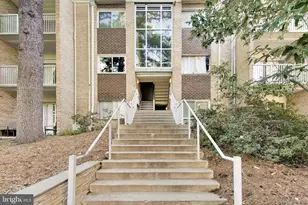
- Structure Type: Garden 1 - 4 Floors
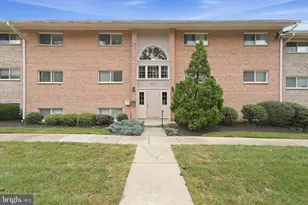
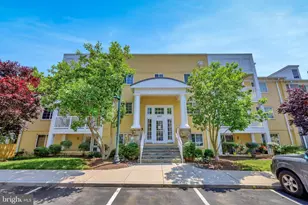
- Construction: Combination, Brick
- Entry Floor Number: 4
- Stories/Levels: 4
- Stories Description: Main
- Square Feet: 1,135
- Sq. Ft. Source: Assessor
- Living Area: 1,135 Sq. Ft.
- Finished Above Grnd: 1,135 Sq. Ft.
- Year Built: 1966
- Year Built Source: Assessor
Lot Features
- Lot Size Source: Assessor
- Zoning: RA8-18
Green Features
- Sustainability: Onsite Recycling Center
Financial Considerations
- Price Per Sq. Ft.: $2.56
- Move In Fee: Yes
- Move In Fee: $150
- Security Deposit: $2,900
- Pet Deposit: $500
- Tax w/Assessment: $504,900
- Tax Total Finished Sq. Ft.: 1135
Disclosures and Reports
- Ownership: Other
- Condo: Yes
Listed by Samson Properties, Judith R Gamble
Sold by Unrepresented, Unrepresented