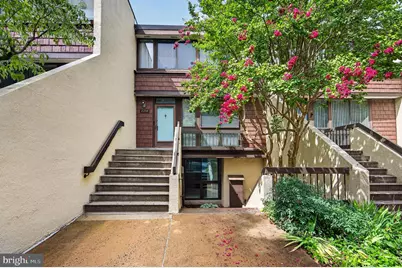
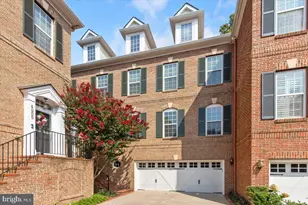
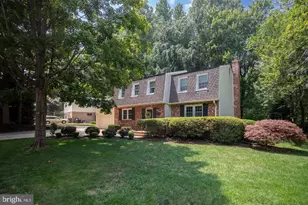
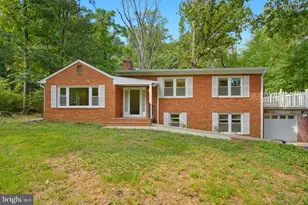
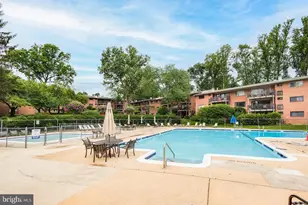
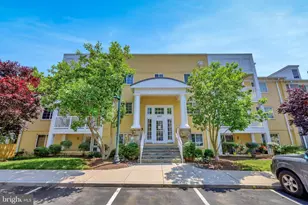
This is a carousel with tiles that activate property listing cards. Use the previous and next buttons to navigate.
1/1
$2,995
This is a carousel with tiles that activate property listing cards. Use the previous and next buttons to navigate.
1/1
Property Description
Available immediately. Spacious condo with over 1300 sqft of living space. Two levels, open floor plan with 2 bedrooms/ 2.5 baths. Sliding glass doors from the large living room to a balcony overlooking the woods. Contemporary kitchen, plenty of open space, big windows, W/D in unit, and good storage. The bedrooms have spacious closets. July 2026 upgrades include: new entryway floors, dining room floors, hall floors, bedroom carpet(s), and fresh paint. Photos do not show the upgrades; new photos are coming. Off-street parking. Community pool. Close to Shirlington/Fairlington and amenities and just enough off the beaten path. Dog park, trails, community gardens, community center, ball fields, shopping, and major roads nearby. All applicants should apply online: contact agent Please follow the directions on the website. Application Requirements: Minimum credit score of 640. Income must be at least 3x the monthly rent. Strong rental history with on-time payments. Clear background check. Additional Details: $50 application fee per adult, non-refundable. Security deposit and first month's rent due upon lease execution. Tenant agrees to pay monthly rent utilizing the tenant portal provided by KAPM. Tenant agrees to enroll in Resident Benefit Package provided by Key Advantage PM that will provide furnace filters, assistance with utility set-up, renter's insurance, and other services (Cost is $44.95/month with renter's insurance). This is included in the monthly rent.
Full Property Details
Full Property Details for 2212 S Randolph St #1
General
- Rent: $2,995
- Status: Closed
- Type: Townhouse
- Source: BrightMLSMidAtlantic
- MLS ID: VAAR2075218
- Added to Site: 17 day(s) ago
Rental Information
- Max. Lease (Mths): 24
- Min. Lease (Mths): 12
- Rent Includes: Sewer, Trash Removal, Water
Interior
- Rooms/Areas: Dining Room, Kitchen, Family Room
- Interior Features: Dining Area, Entry Level Bedroom, Floor Plan - Open, Kitchen - Eat-In
- Appliances: Built-In Microwave, Dishwasher, Disposal, Dryer, Oven/Range - Electric, Refrigerator, Washer, Icemaker
Rooms
Bathrooms
- Total Bathrooms: 3
- Full Bathrooms: 2
- Half Bathrooms: 1
- Upper Floor Baths: 2
- Upper - Full Baths: 2
- Main Floor Baths: 1
- Main - 1/2 Baths: 1
Bedrooms
- Total Bedrooms: 2
- Bedrooms Upper: 2
Other Rooms
- Laundry: Dryer In Unit, Washer In Unit
Additional Information
- Shared Pool: Yes
- Pool: Yes
Parking
- Parking Features: Lighted Parking, Paved Parking, Unassigned, Private
- Parking Type: Parking Lot
Location
- County: ARLINGTON
- Subdivision: CONCORD MEWS
- Building Name: CONCORD MEWS
- Driving Directions: Randolph and Walter Reed Dr
School Information
- School District: Arlington County Public Schools
Heating & Cooling
- Central air: Yes
- Cooling Type: Central A/C
- Cooling Fuel: Electric
- Heating Type: Heat Pump(s)
- Heating Fuel: Electric
- Water Heater: Electric
Utilities
- Sewer: Public Sewer
- Water: Public
Structural Information
- Architectural Style: Transitional
- Structure Type: Interior Row/Townhouse
- Construction: Brick
- Foundation: Other
- Stories Description: Main, Upper 1
- Square Feet: 1,312
- Sq. Ft. Source: Assessor
- Living Area: 1,312 Sq. Ft.
- Finished Above Grnd: 1,312 Sq. Ft.
- Year Built: 1976
- Year Built Source: Assessor
Lot Features
- Property View: Trees/Woods
- Lot Size Source: Estimated
- Zoning: R2-7
Financial Considerations
- Price Per Sq. Ft.: $2.28
- Application Fee: $50
- Security Deposit: $2,950
- Tenant Pays: Cable TV, Electricity, HVAC Maintenance, Insurance, Light Bulbs/Filters/Fuses/Alarm Care, Utilities - Some
- Tax Total Finished Sq. Ft.: 1312
Disclosures and Reports
- Ownership: Other
Listed by Century 21 Redwood Realty, Michele F Symcak
Sold by Century 21 Redwood Realty, Kyree Nichole Nichols

Schools
Schools serving 2212 S Randolph St #1
School District:Arlington County Public Schools
| Name | Grades | Distance |
|---|---|---|
Dr. Charles R. Drew Elementary 3500 23rd Street South, Arlington, VA 22206 | PK-5 | 0.4 mi |
Gunston Middle School 2700 South Lang Street, Arlington, VA 22206 | 6-8 | 1.2 mi |
Wakefield High School 1325 S. Dinwiddie Street, Arlington, VA 22206 | 9-12 | 1 mi |
Disclaimer:
School attendance boundaries provided by ATTOM Data Solutions and are for reference only. Contact the school directly to verify enrollment eligibility.
Price History for 2212 S Randolph St #1
Date
Details
Price
Change
Source
8/11/2026
Sold
$2,995
0.03%
MLS
7/28/2026
Listed
$2,994
—
MLS
Disclaimer: Historical sales information is derived from public records provided by the county offices. Information is not guaranteed and should be independently verified.
2212 S Randolph Street #1, Arlington, VA 22204 (MLS# VAAR2075218) is a Townhouse property that was sold at $2,995 on August 11, 2026. Want to learn more about 2212 S Randolph Street #1? Do you have questions about finding other real estate for sale or rent in Arlington? You can browse all Arlington rentals or contact a Coldwell Banker agent to request more information.