This is a carousel with tiles that activate property listing cards. Use the previous and next buttons to navigate.
1/1
$2,200
This is a carousel with tiles that activate property listing cards. Use the previous and next buttons to navigate.
1/1
Property Description
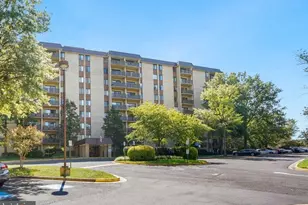
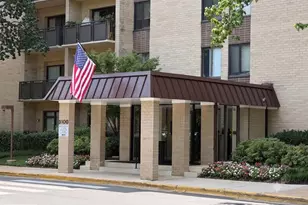
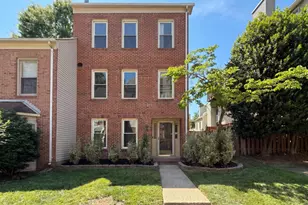
Available to move in on or after August 10, 2026. This beautifully updated home offers an open and inviting layout with stylish finishes throughout. The modern kitchen features granite countertops, shaker-style cabinetry, stainless steel appliances-including a gas range, built-in microwave, and refrigerator with ice maker-a pantry, dual-basin sink, and a breakfast bar with seating for three. Adjacent to the kitchen is a dining area that comfortably accommodates a table for four, making it perfect for both everyday living and entertaining. The spacious living room showcases hardwood flooring, recessed lighting, and direct access to a private rear patio, creating a seamless indoor-outdoor living experience. For added convenience, the home includes a full-size in-unit washer and dryer, an energy-efficient electric heat pump, and an electric water heater. The primary suite offers a relaxing retreat with hardwood flooring, recessed lighting, a ceiling fan, and a peaceful rear-facing window. A generous walk-in closet features a custom shelving and drawer system to maximize storage, while the oversized ensuite bathroom provides ample countertop space and room to spread out during busy mornings. West Village at Shirlington offers an exceptional lifestyle with an impressive selection of community amenities. Residents enjoy access to a resort-style outdoor swimming pool, a fully equipped fitness center, clubhouse with a party room and kitchen, business center, library, billiards room, playground, landscaped courtyards, picnic and grilling areas, bike storage, and ample guest parking. A complimentary weekday shuttle provides convenient service to the Pentagon City Metro Station, making commuting even easier. Just minutes away, the vibrant Village at Shirlington features an excellent selection of restaurants, cafés, boutique shops, grocery stores, a public library, movie theater, and the renowned Signature Theatre. Outdoor enthusiasts will appreciate the nearby Four Mile Run Trail, Washington & Old Dominion Trail, parks, and dog parks. Ideally situated with quick access to I-395, Route 50, Columbia Pike, and Glebe Road, the community offers an easy commute to the Pentagon, Amazon HQ2, National Landing, Crystal City, Old Town Alexandria, Reagan National Airport, and downtown Washington, D.C., making it an outstanding location for both work and leisure. Conveniently located near shopping, restaurants, grocery stores, parks, and everyday services, the home offers easy access to recreation and entertainment. Commuters will appreciate the proximity to major highways, public transportation, and key employment centers, making travel throughout the area simple and efficient. This home combines modern updates, comfortable living spaces, and an excellent location to create an exceptional rental opportunity. One dog up to 70lb, with breed restriction. No cats. Property comes with 1 permit parking.
Full Property Details
Full Property Details for 4121 S Four Mile Run Dr #101
General
- Rent: $2,200
- Status: Closed
- Type: Condo
- Source: BrightMLSMidAtlantic
- MLS ID: VAAR2075610
- Added to Site: 58 day(s) ago
Rental Information
- Max. Lease (Mths): 24
- Min. Lease (Mths): 12
- Rent Includes: Water, Sewer, Trash Removal, Gas, Common Area Maintenance, Grounds Maintenance, Lawn Service
Interior
- Interior Features: Breakfast Area, Ceiling Fan(s), Combination Dining/Living, Combination Kitchen/Dining, Floor Plan - Open, Kitchen - Eat-In, Recessed Lighting, Walk-in Closet(s), Wood Floors, Window Treatments
- Appliances: Built-In Microwave, Dishwasher, Disposal, Refrigerator, Washer, Dryer, Oven/Range - Gas
Rooms
Bathrooms
- Total Bathrooms: 1
- Full Bathrooms: 1
- Main Floor Baths: 1
- Main - Full Baths: 1
Bedrooms
- Total Bedrooms: 1
- Bedrooms Main & Up: 1
Other Rooms
- Laundry: Washer In Unit, Dryer In Unit
Additional Information
- Shared Amenities: Bar/Lounge, Billiard Room, Club House, Common Grounds, Community Center, Exercise Room, Fitness Center, Hot tub, Meeting Room, Party Room, Pool - Outdoor, Reserved/Assigned Parking
- Shared Pool: Yes
- Pool: Yes
Exterior
- Porch/Patio/Deck: Patio(s)
Parking
- Assigned Spaces: 1
- Parking Features: Assigned
- Parking Type: Parking Lot
Location
- County: ARLINGTON
- Subdivision: WEST VILLAGE OF SHIRLINGTON
- Building Name: WEST VILLAGE OF SHIRLINGTON
- Driving Directions: 395 to exit toward Shirlington. Keep right to continue on Shirlington Rd. Turn left onto S Four Mile Run Dr. Turn right onto S Walter Reed Dr. Turn left onto S Four Mile Run Dr. 4121 Is just past pool up hill on the rig Located off S Four Mile Run Drive, between S Walter Reed Drive and S George Mason Drive.
School Information
- School District: Arlington County Public Schools
- Elementary School: Drew
- Middle School: Jefferson
- High School: Wakefield
Community
- Assoc. Fees Include: Water, Sewer, Trash, Gas, Ext Bldg Maint, Lawn Maintenance, Management, Reserve Funds, Snow Removal
- Pets Allowed: Yes
- Pets: Breed Restrictions, Dogs OK, Number Limit, Pet Addend
Heating & Cooling
- Central air: Yes
- Cooling Type: Central A/C, Ceiling Fan(s)
- Cooling Fuel: Electric
- Heating Type: Heat Pump(s)
- Heating Fuel: Electric
- Water Heater: Natural Gas
Utilities
- Sewer: Public Sewer
- Water: Public
Structural Information
- Architectural Style: Traditional
- Structure Type: Garden 1 - 4 Floors
- Construction: Brick
- Foundation: Concrete Perimeter
- Entry Floor Number: 1
- Stories Description: Main
- Square Feet: 818
- Sq. Ft. Source: Assessor
- Living Area: 818 Sq. Ft.
- Finished Above Grnd: 818 Sq. Ft.
- Year Built: 1966
- Year Built Source: Assessor
Lot Features
- Lot Size Source: Assessor
- Zoning: RA8-18
Financial Considerations
- Price Per Sq. Ft.: $2.69
- Condo Fee Freq: Monthly
- Application Fee: $50
- Security Deposit: $2,200
- Pet Deposit: $1,000
- Owner Pays: Association Fees
- Tenant Pays: Electricity, Insurance, Internet, Cable TV
- Tax Total Finished Sq. Ft.: 818
Disclosures and Reports
- Ownership: Other
- Condo: Yes
Listed by Samson Properties, Pinyo Bhulipongsanon
Sold by Unrepresented, Unrepresented

Schools
Schools serving 4121 S Four Mile Run Dr #101
School District:Arlington County Public Schools
| Name | Grades | Distance |
|---|---|---|
Dr. Charles R. Drew Elementary 3500 23rd Street South, Arlington, VA 22206 | PK-5 | 0.5 mi |
Jefferson Middle School 125 South Old Glebe Road, Arlington, VA 22204 | 6-8 | 1.4 mi |
Wakefield High School 1325 S. Dinwiddie Street, Arlington, VA 22206 | 9-12 | 0.8 mi |
Disclaimer:
School attendance boundaries provided by ATTOM Data Solutions and are for reference only. Contact the school directly to verify enrollment eligibility.
Price History for 4121 S Four Mile Run Dr #101
Date
Details
Price
Change
Source
8/01/2026
Sold
$2,200
—
MLS
7/02/2026
Listed
$2,200
—
MLS
Disclaimer: Historical sales information is derived from public records provided by the county offices. Information is not guaranteed and should be independently verified.
4121 S Four Mile Run Drive #101, Arlington, VA 22204 (MLS# VAAR2075610) is a Condo property that was sold at $2,200 on August 01, 2026. Want to learn more about 4121 S Four Mile Run Drive #101? Do you have questions about finding other real estate for sale or rent in Arlington? You can browse all Arlington rentals or contact a Coldwell Banker agent to request more information.