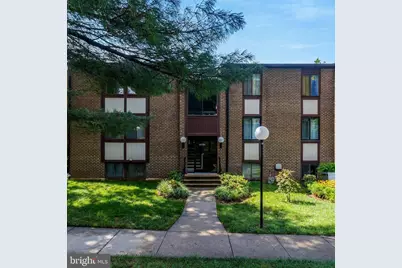
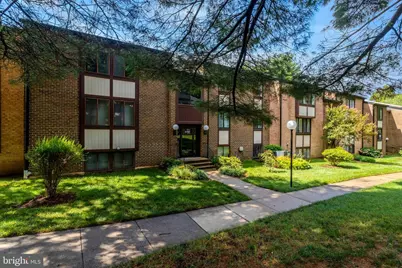
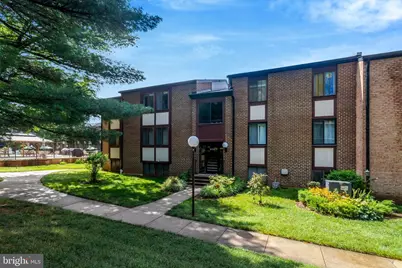
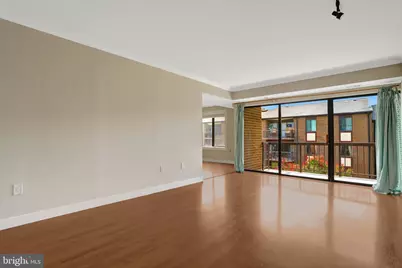
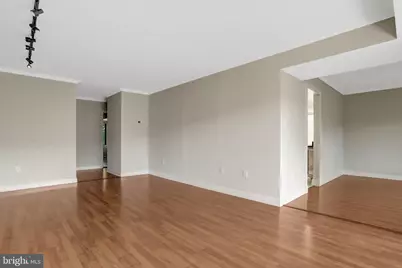
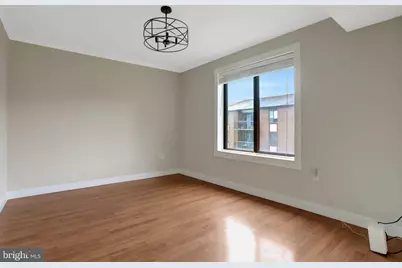
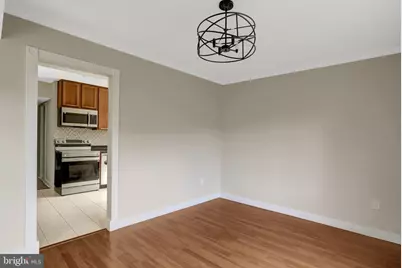
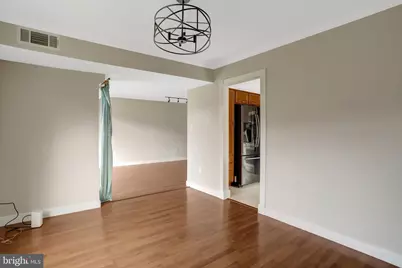
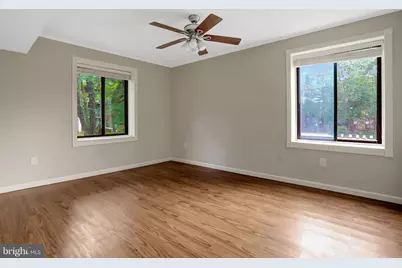
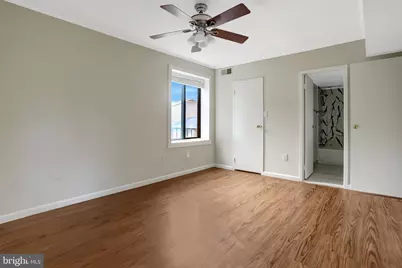
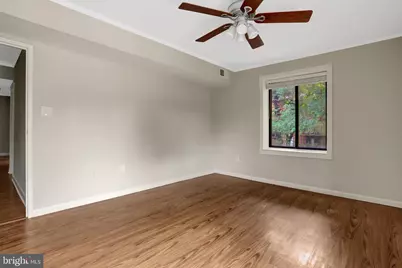
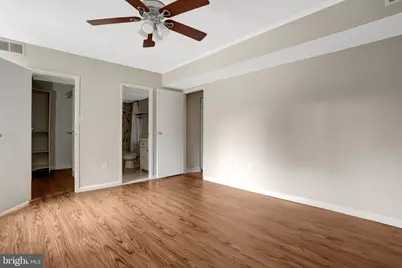
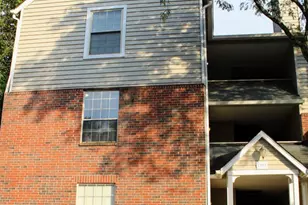
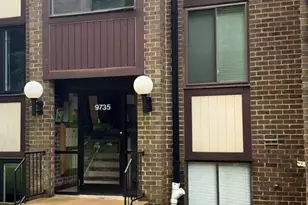
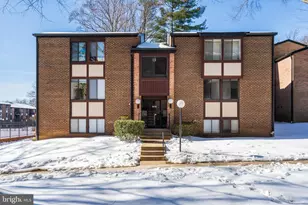
Full Property Details for 9731 Kings Crown Ct #201
General
- Price: $344,900
- HOA FEE: $927/month
- Taxes: $3,891 (2025)
- Status: Pending
- Type: Condo
- Source: BrightMLSMidAtlantic
- MLS ID: VAFX2333116
- Updated: 9/17/2026
- Added to Site: 52 day(s) ago
Interior
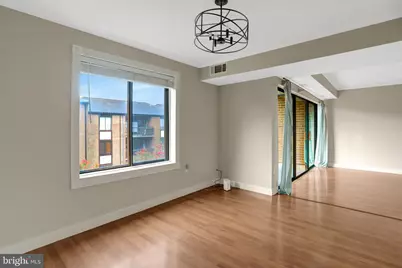
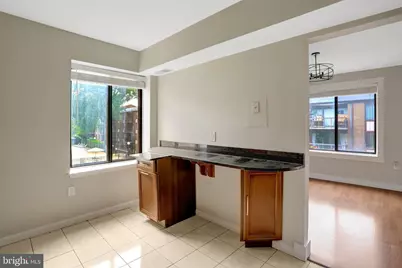
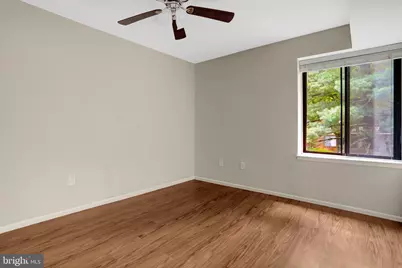
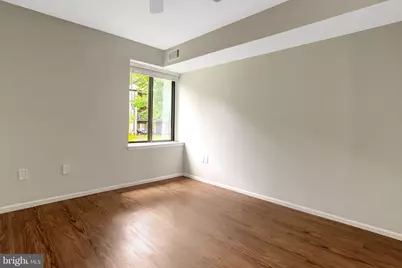
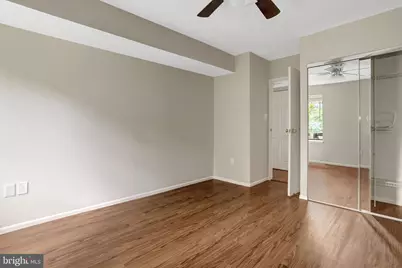
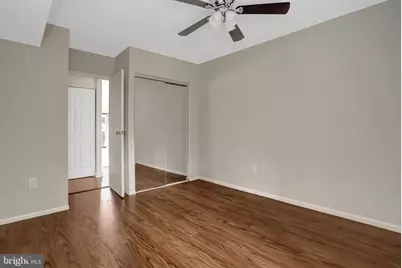
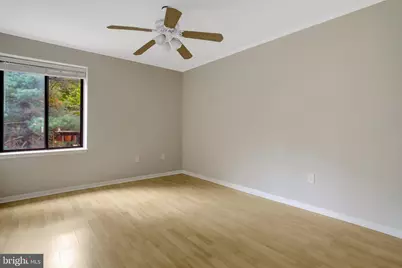
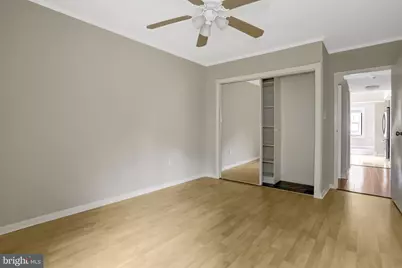
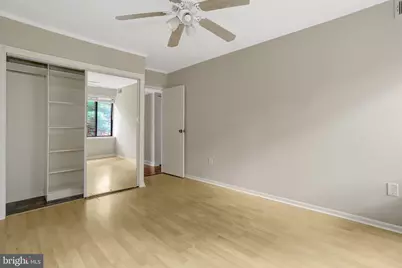
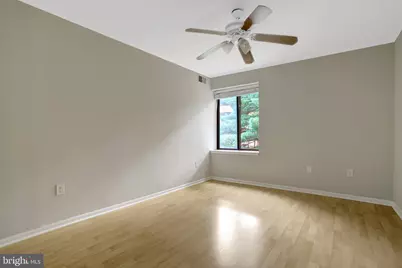
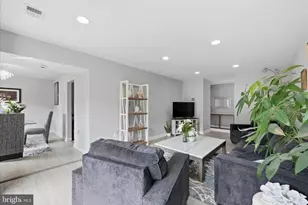
- Rooms/Areas: Living Room, Dining Room, Primary Bedroom, Bedroom 2, Bedroom 3, Kitchen, Foyer, Laundry, Bathroom 2, Primary Bathroom
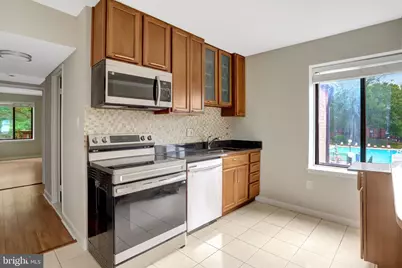
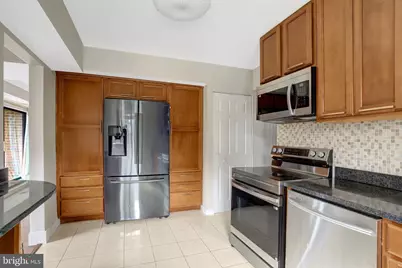
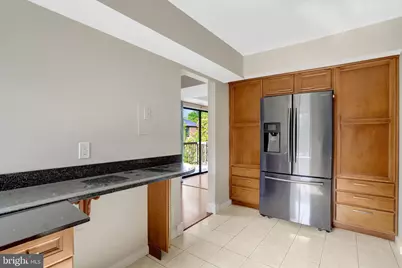
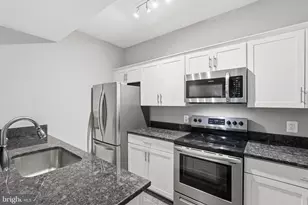
- Interior Features: Formal/Separate Dining Room, Dining Area, Kitchen - Gourmet, Primary Bath(s)
- Appliances: Built-In Microwave, Dryer, Washer, Dishwasher, Disposal, Refrigerator, Icemaker, Stove
- Flooring: Hardwood, Tile/Brick
Rooms
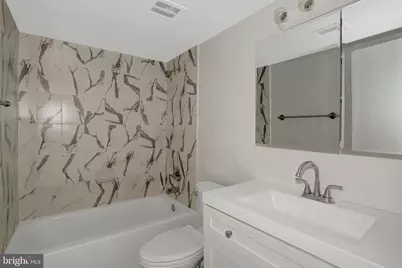
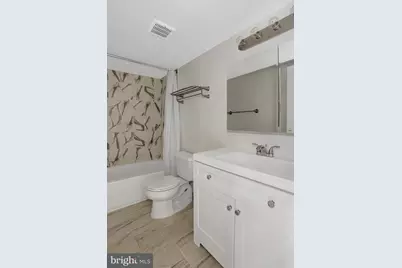
- Total Bathrooms: 2
- Full Bathrooms: 2
- Main Floor Baths: 2
- Main - Full Baths: 2
- Total Bedrooms: 3
- Bedrooms Main & Up: 3
- Laundry: Dryer In Unit, Has Laundry, Washer In Unit
Additional Information
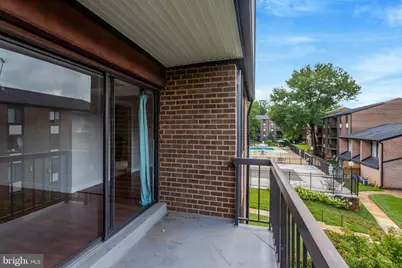
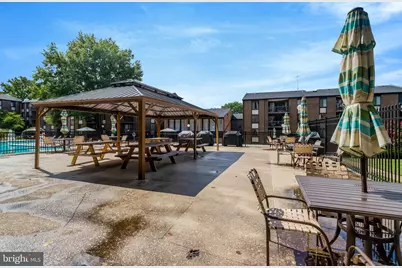
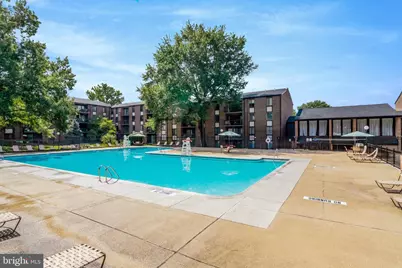
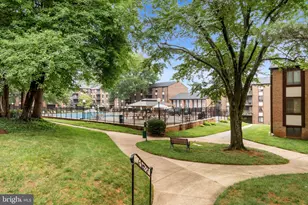
- Shared Amenities: Common Grounds, Picnic Area, Pool - Outdoor, Tot Lots/Playground
- Shared Pool: Yes
- Pool: Yes
Exterior
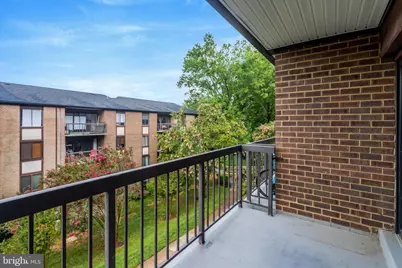
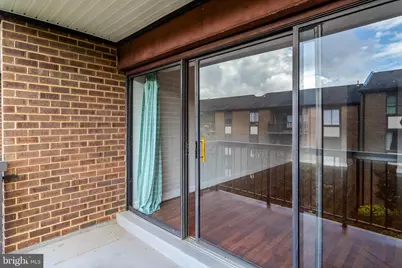
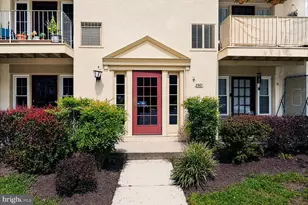
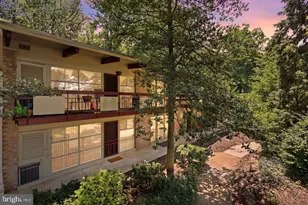
- Porch/Patio/Deck: Balcony
Parking
- Parking Features: Rented/Permit Required, Private, Unassigned
- Parking Type: Parking Lot
Location
- County: FAIRFAX
- Subdivision: HAWTHORNE VILLAGE
- Building Name: HAWTHORNE VILLAGE CONDO
- Driving Directions: I66 > 123S > 50E > L on Draper Dr > L on Kingsbridge Dr > R on Kings Crown Ct > 9731 building is BEHIND 9728 building
- Direction Faces: South
School Information
- School District: Fairfax County Public Schools
- Elementary School: Mosaic
- Middle School: Thoreau
- High School: Oakton
Community
- Assoc. Fees Include: Lawn Maintenance, Pool(s), Reserve Funds, Road Maintenance, Sewer, Snow Removal, Trash, Water
- Pets Allowed: Yes
- Pets: Cats OK, Dogs OK
Heating & Cooling
- Central air: Yes
- Cooling Type: Central A/C
- Cooling Fuel: Electric
- Heating Type: Forced Air
- Heating Fuel: Electric
- Water Heater: Electric
Utilities
- Sewer: Public Sewer
- Water: Public
- Utility Description: Electric Available, Sewer Available, Water Available
Structural Information
- Architectural Style: Contemporary
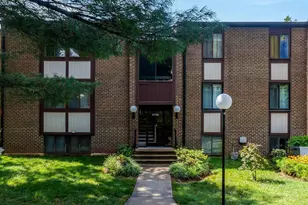
- Structure Type: Garden 1 - 4 Floors
- Construction: Brick, Stone
- Entry Floor Number: 3
- Stories Description: Main
- Square Feet: 1,417
- Sq. Ft. Source: Assessor
- Living Area: 1,417 Sq. Ft.
- Finished Above Grnd: 1,417 Sq. Ft.
- Year Built: 1973
- Year Built Source: Assessor
- Property Condition: Average
Unit Information
Lot Features
Financial Considerations
- Price Per Sq. Ft.: $243.4
- Condo Fee: $927
- Condo Fee Freq: Monthly
- Assessment Year: 2026
- City/TownTax Freq: Annually
- County Tax: $3,778
- County Tax Freq: Annually
- Tax w/Assessment: $337,370
- Tax Amount: $3,891
- Tax Year: 2025
- Tax Total Finished Sq. Ft.: 1417
Disclosures and Reports
- Ownership: Condominium
- Condo: Yes
- Inclusions: built-in microwave, ceiling fans, clothes washer/dryer, dishwasher, disposer, refrigerator w/ ice maker (INOPERABLE), stove/range, window treatments
Listed by Stello Homes, LLC, Ted Watkins