This is a carousel with tiles that activate property listing cards. Use the previous and next buttons to navigate.
1/55
$635,000
This is a carousel with tiles that activate property listing cards. Use the previous and next buttons to navigate.
1/55
Property Description
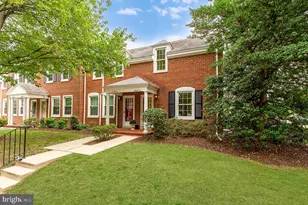
Beautiful End Unit 2-bedroom, 2-bath Clarendon model in the highly desirable and historic Fairlingotn Glen community. This light-filled home features gleaming hardwood floors throughout and a beautifully updated kitchen with brand-new stainless steel appliances, quartz countertops, a farmhouse sink, and abundant natural light. Basement has room that can be used as a Bedroom. Just off the kitchen, enjoy a stunning stamped-concrete patio surrounded by mature trees, creating a private and shaded setting for outdoor dining, entertaining, or relaxing. The upper level offers a spacious primary bedroom with two large closets, along with a bright second bedroom featuring generous closet space. The attic provides excellent storage and offers the potential to be finished as an additional bedroom, office, or flex space. The finished lower level includes hardwood floors, built-in shelving, a dedicated office area, a large full bathroom, and additional living space. A wonderful opportunity to enjoy classic Fairlington charm with thoughtful updates, flexible living areas, and a beautiful private outdoor retreat. Just a short walk to everything the community has to offer. Enjoy the community pool, tennis courts, tot lot, walking paths, the Fairlington Community Center, state-of-the-art playground, & seasonal farmers market. Conveniently located near I-395 and the shops & restaurants at The Village at Shirlington, Baileys Crossroads, Del Ray, & Old Town Alexandria! One assigned parking space
Full Property Details
Full Property Details for 4176 36th St S
General
- Price: $635,000
- HOA FEE: $525/month
- Taxes: $623,500 (2025)
- Status: Under Contract
- Type: Townhouse
- Source: BrightMLSMidAtlantic
- MLS ID: VAAR2075638
- Updated: 6/29/2026
- Added to Site: 15 day(s) ago
Interior
- Rooms/Areas: Living Room, Dining Room, Bedroom 2, Kitchen, Den, Bedroom 1, Recreation Room
- Interior Features: Attic, Built-Ins, Ceiling Fan(s), Dining Area, Floor Plan - Open, Recessed Lighting, Bathroom - Tub Shower, Bathroom - Stall Shower, Window Treatments, Wood Floors
- Appliances: Built-In Microwave, Built-In Range, Cooktop, Dishwasher, Disposal, Dryer - Electric, Dryer - Front Loading, Dual Flush Toilets, Icemaker, Oven - Wall, Refrigerator, Washer, Water Heater - High-Efficiency, Microwave, Stainless Steel Appliances
- Flooring: Hardwood, Vinyl, Ceramic Tile
Rooms
Bathrooms
- Total Bathrooms: 2
- Full Bathrooms: 2
- Upper Floor Baths: 1
- Upper - Full Baths: 1
- Lower Floor Baths: 1
- Lower - Full Baths: 1
Bedrooms
- Total Bedrooms: 2
- Bedrooms Upper: 2
Other Rooms
- Laundry: Lower Floor
Additional Information
- Shared Amenities: Basketball Courts, Common Grounds, Picnic Area, Pool - Outdoor, Swimming Pool, Tennis Courts, Tot Lots/Playground
- Shared Pool: Yes
- Pool: Yes
- Security/Safety: Smoke Detector
Exterior
- Porch/Patio/Deck: Patio(s)
Parking
- Assigned Spaces: 1
- Parking Features: Assigned
- Parking Type: Other
Location
- County: ARLINGTON
- Subdivision: FAIRLINGTON GLEN
- Building Name: FAIRLINGTON GLEN
- Driving Directions: GPS
School Information
- School District: Arlington County Public Schools
- High School: Wakefield
Community
- Assoc. Fees Include: Common Area Maintenance, Insurance, Lawn Care Front, Management, Pool(s), Reserve Funds
- Pets Allowed: Yes
- Pets: Breed Restrictions
Heating & Cooling
- Central air: Yes
- Cooling Type: Central A/C, Heat Pump(s)
- Cooling Fuel: Electric
- Heating Type: Heat Pump(s)
- Heating Fuel: Electric
- Water Heater: Electric
Utilities
- Sewer: Public Sewer
- Water: Public
- Utility Description: Electric Available, Cable TV Available, Cable TV, Water Available
Structural Information
- Architectural Style: Traditional
- Structure Type: Interior Row/Townhouse
- Model: Clarendon
- Construction: Brick
- Basement: Yes
- Basement Desc.: Shelving, Fully Finished
- Foundation: Brick/Mortar
- Roof: Slate
- Walls/Ceilings: Dry Wall
- Windows: Double Hung, Double Pane, Energy Efficient, Vinyl Clad, Screens, Replacement
- Doors: Storm, Insulated
- Stories Description: Lower 1, Upper 1
- Square Feet: 1,500
- Sq. Ft. Source: Estimated
- Living Area: 1,500 Sq. Ft.
- Finished Above Grnd: 1,000 Sq. Ft.
- Finished Below Grnd: 500 Sq. Ft.
- Basement Finished: 100%
- Year Built: 1940
- Year Built Source: Assessor
Unit Information
Unit 1
- Bathrooms-Lower: 1
Lot Features
- Lot Size Source: Assessor
- Zoning: RA14-26
Financial Considerations
- Price Per Sq. Ft.: $635
- Condo Fee: $525
- Condo Fee Freq: Monthly
- Assessment Year: 2025
- City/TownTax Freq: Annually
- Tax w/Assessment: $623,500
- Tax Amount: $623,500
- Tax Year: 2025
- Tax Total Finished Sq. Ft.: 1000
Disclosures and Reports
- Ownership: Fee Simple
- Condo: Yes
Listed by Ross Real Estate, Marina R Marchesani
Get Pre-Approved Today
Schools
Schools serving 4176 36th St S
School District:Arlington County Public Schools
| Name | Grades | Distance |
|---|---|---|
Abingdon Elementary School, Arlington, VA 3035 South Abingdon Street, Arlington, VA 22206 | PK-5 | 0.8 mi |
Gunston Middle School 2700 South Lang Street, Arlington, VA 22206 | 6-8 | 1.6 mi |
Wakefield High School 1325 S. Dinwiddie Street, Arlington, VA 22206 | 9-12 | 1.8 mi |
Disclaimer:
School attendance boundaries provided by ATTOM Data Solutions and are for reference only. Contact the school directly to verify enrollment eligibility.
Price & Sales History for 4176 36th St S
Date
Details
Price
Change
Source
6/26/2026
Listed
$635,000
5.31%
MLS
4/10/2020
Sold
$603,000
—
Public Record
Disclaimer: Historical sales information is derived from public records provided by the county offices. Information is not guaranteed and should be independently verified.
Tax History
Tax History for 4176 36th St S
Year
Property Taxes
Change
Tax Assessment
Change
2025
$6,441
9%
$623,500
9%
2024
$5,924
5%
$573,500
4%
2023
$5,662
2%
$549,700
2%
2022
$5,566
-2%
$540,400
-2%
2021
$5,664
7%
$549,900
7%
2020
$5,276
8%
$514,200
8%
2019
$4,893
10%
$476,900
8%
2018
$4,455
5%
$442,800
5%
2017
$4,235
3%
$421,000
2%
2016
$4,103
—
$414,000
—
2015
$4,123
—
$414,000
—
2014
$4,123
—
$414,000
—
Disclaimer: Historical tax information is derived from public records provided by the county offices. Information is not guaranteed and should be independently verified.
Estimate the Cost
Estimate the Cost for 4176 36th St S
4176 36th Street S, Arlington, VA 22206 (MLS# VAAR2075638) is a Townhouse property with 2 bedrooms and 2 full bathrooms. 4176 36th Street S is currently listed for $635,000 and was received on June 26, 2026. Want to learn more about 4176 36th Street S? Do you have questions about finding other Townhouse real estate for sale in Arlington? You can browse all Arlington real estate or contact a Coldwell Banker agent to request more information.