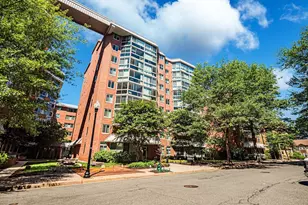
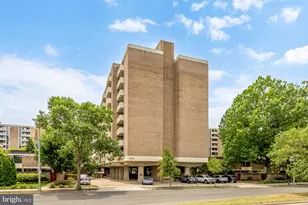
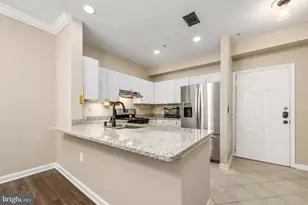
Full Property Details for 4191 S Four Mile Run Dr #102
General
- Price: $509,000
- HOA FEE: $497/month
- Taxes: $5,317 (2026)
- Status: Active
- Type: Condo
- Source: BrightMLSMidAtlantic
- MLS ID: VAAR2077070
- Updated: 8/6/2026
- Added to Site: 4 day(s) ago
Interior
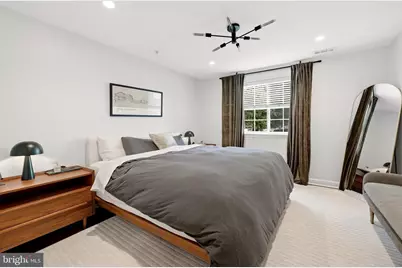
- Rooms/Areas: Living Room, Dining Room, Primary Bedroom, Bedroom 2, Kitchen, Foyer, Laundry, Office, Primary Bathroom, Full Bath
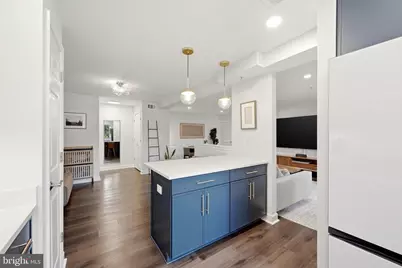
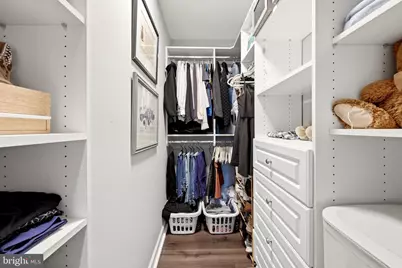
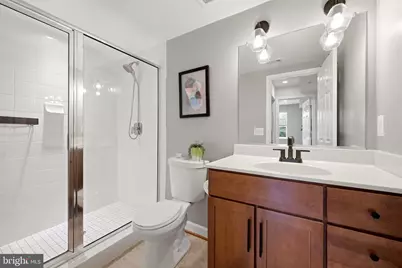
- Interior Features: Ceiling Fan(s), Dining Area, Formal/Separate Dining Room, Kitchen - Island, Pantry, Primary Bath(s), Recessed Lighting, Bathroom - Soaking Tub, Bathroom - Stall Shower, Bathroom - Tub Shower, Upgraded Countertops, Walk-in Closet(s)
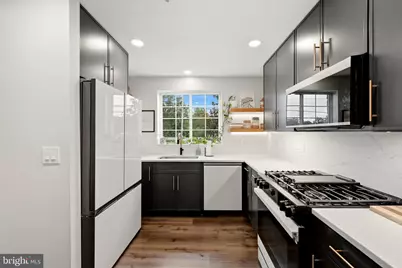
- Appliances: Built-In Microwave, Dishwasher, Disposal, Dryer, Oven/Range - Gas, Refrigerator, Washer
- Flooring: Ceramic Tile, Laminate Plank
Rooms
- Total Bathrooms: 2
- Full Bathrooms: 2
- Main Floor Baths: 2
- Main - Full Baths: 2
- Total Bedrooms: 2
- Bedrooms Main & Up: 2
- Laundry: Has Laundry, Washer In Unit, Dryer In Unit
Additional Information
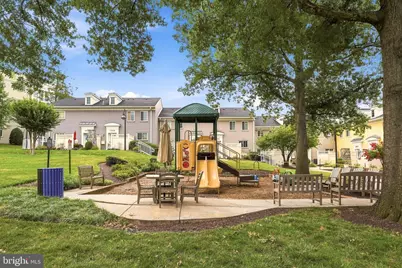
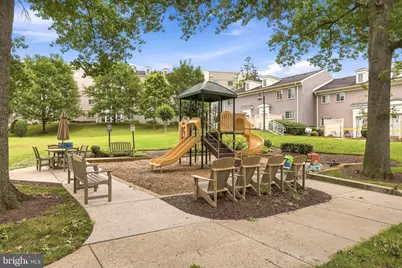
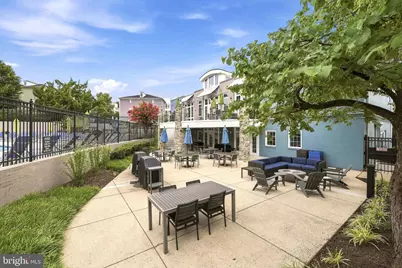
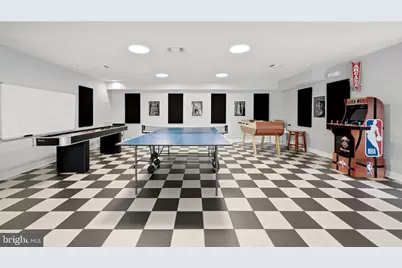
- Shared Amenities: Club House, Community Center, Exercise Room, Fitness Center, Game Room, Meeting Room, Party Room, Pool - Outdoor, Recreational Center, Swimming Pool
- Shared Pool: Yes
- Pool: Yes
Parking
- Parking Features: Unassigned, Permit Included
- Parking Type: Parking Lot, On Street
Location
- County: ARLINGTON
- Subdivision: WEST VILLAGE OF SHIRLINGTON
- Building Name: WEST VILLAGE OF SHIRLINGTON
School Information
- School District: Arlington County Public Schools
- High School: Wakefield
Community
- Assoc. Fees Include: Common Area Maintenance, Ext Bldg Maint, Lawn Maintenance, Pool(s), Road Maintenance, Trash, Sewer, Snow Removal, Gas
- Pets Allowed: Yes
- Pets: Dogs OK, Cats OK
Heating & Cooling
- Central air: Yes
- Cooling Type: Central A/C, Ceiling Fan(s)
- Cooling Fuel: Electric
- Heating Type: Forced Air
- Heating Fuel: Natural Gas
- Water Heater: Natural Gas
Utilities
- Sewer: Public Sewer
- Water: Public
Structural Information
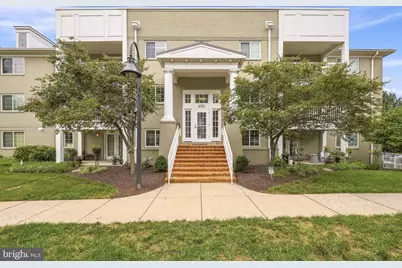
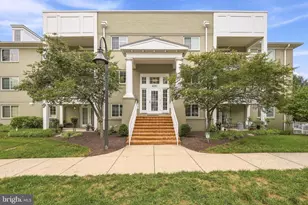
- Architectural Style: Colonial, Contemporary
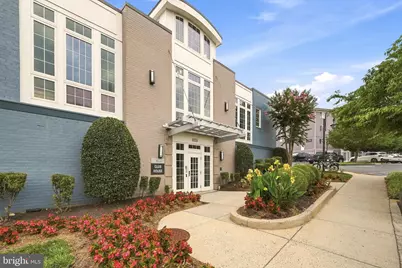
- Structure Type: Garden 1 - 4 Floors
- Construction: Brick
- Windows: Double Pane
- Doors: Six Panel, French
- Entry Floor Number: 1
- Stories Description: Main
- Square Feet: 1,135
- Sq. Ft. Source: Assessor
- Living Area: 1,135 Sq. Ft.
- Finished Above Grnd: 1,135 Sq. Ft.
- Year Built: 1966
- Year Built Source: Assessor
Lot Features
Financial Considerations
- Price Per Sq. Ft.: $448.46
- Condo Fee: $497
- Condo Fee Freq: Monthly
- City/TownTax Freq: Annually
- Tax w/Assessment: $504,900
- Tax Amount: $5,317
- Tax Year: 2026
- Tax Total Finished Sq. Ft.: 1135
Disclosures and Reports
- Ownership: Condominium
- Condo: Yes
Listed by EXP Realty, LLC, Andrea Vaccarelli