This is a carousel with tiles that activate property listing cards. Use the previous and next buttons to navigate.
1/1
$2,855,000
This is a carousel with tiles that activate property listing cards. Use the previous and next buttons to navigate.
1/1
Property Description
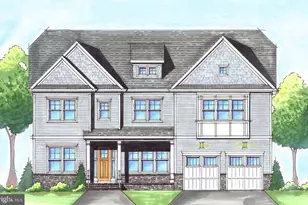
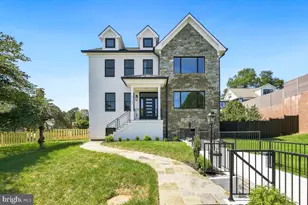
M-R Custom Homes presents this beautiful new home on a quiet street in the Waverly Hills neighborhood of North Arlington with a backyard over 125 feet deep. This home features 7 bedrooms and 7 full bathrooms with 6,566 square feet of finished living space over four levels and beautiful seven-inch white oak hardwood floors throughout the main and upper levels. The main level includes 10ft ceilings, and a beautiful gourmet kitchen with custom inset maple cabinetry, 2.5" quartz countertops, 42" Subzero refrigerator, 48" Wolf gas range, two Bosch dishwashers, and a built-in Wolf microwave. The kitchen opens to spacious great room with coffered ceiling and a gas fireplace with tile surround, wood mantle, and flanking built-ins. Through the butler's pantry is an elegant formal dining room with abundant natural light. A large screened porch with heaters and speakers provides an amazing outdoor living space overlooking the backyard. A private study with ensuite bathroom, a breakfast nook, a mud room with built-in cubbies, and an attached two-car garage complete the main level living spaces. The upper level is highlighted by a luxurious primary suite with dual walk-in closets with built-ins and a spa-like primary bathroom with heated floors, double vanities, stand-alone soaking tub, and heavy glass enclosed shower. The 3rd floor loft offers 700 finished square feet of additional living space with an en-suite bedroom and common area and views of the Washington Monument. The walk-up lower level includes a spacious recreation room with wet bar, an exercise room with rubber flooring, a bedroom with full bathroom and a finished storage area. The 11,588 square foot lot is gently sloping and professionally landscaped with plenty of room to add a pool, patio, or sport court. Convenient to Oak Grove Park and all of the amenities of Ballston, and easy access to Rt 66.
Full Property Details
Full Property Details for 4423 15th St N
General
- Sold For: $2,855,000
- Taxes: $14,363 (2024)
- Status: Closed
- Type: Single Family
- Source: BrightMLSMidAtlantic
- MLS ID: VAAR2071448
- Added to Site: 98 day(s) ago
Interior
- Interior Features: Bar, Bathroom - Soaking Tub, Breakfast Area, Built-Ins, Butlers Pantry, Ceiling Fan(s), Crown Moldings, Dining Area, Entry Level Bedroom, Family Room Off Kitchen, Formal/Separate Dining Room, Kitchen - Gourmet, Kitchen - Island, Pantry, Primary Bath(s), Recessed Lighting, Walk-in Closet(s), Wet/Dry Bar, Wood Floors
- Fireplace: Yes
- Number of Fireplaces: 1
- Fireplace(s): Gas/Propane
- Appliances: Built-In Microwave, Dishwasher, Disposal, Freezer, Humidifier, Oven/Range - Gas, Range Hood, Refrigerator, Six Burner Stove, Stainless Steel Appliances, Washer/Dryer Hookups Only, Water Heater
- Flooring: Engineered Wood
Rooms
Bathrooms
- Total Bathrooms: 7
- Full Bathrooms: 7
- Upper 2 - Full Baths: 1
- Upper Floor Baths: 5
- Upper - Full Baths: 5
- Main Floor Baths: 1
- Main - Full Baths: 1
- Lower Floor Baths: 1
- Lower - Full Baths: 1
Bedrooms
- Total Bedrooms: 7
- Bedrooms Upper: 5
- Bedrooms Lower: 1
- Bedrooms-Up2: 1
- Bedrooms Main & Up: 1
Other Rooms
- Laundry: Upper Floor, Hookup
Exterior
- Porch/Patio/Deck: Porch(es), Screened
Parking
- Garage: Yes
- Garage Spaces: 2
- Total Spaces: 2
- Parking Type: Attached Garage
- Garage Description: Garage - Front Entry
Location
- County: ARLINGTON
- Subdivision: WAVERLY HILLS
- Driving Directions: From N Glebe Rd, Turn Right on 15th St N. House on Left.
- Direction Faces: South
School Information
- School District: Arlington County Public Schools
- Elementary School: Glebe
- Middle School: Dorothy Hamm
- High School: Washington-Liberty
Heating & Cooling
- Central air: Yes
- Cooling Type: Central A/C
- Cooling Fuel: Electric
- Heating Type: Central
- Heating Fuel: Natural Gas
- Water Heater: Natural Gas
Utilities
- Sewer: Public Sewer
- Water: Public
Structural Information
- Architectural Style: Transitional
- Structure Type: Detached
- Builder: M-R Custom Homes
- Construction: HardiPlank Type
- Basement: Yes
- Basement Desc.: Drainage System, Full, Fully Finished, Poured Concrete, Sump Pump, Walkout Stairs, Windows
- Foundation: Concrete Perimeter, Passive Radon Mitigation
- Roof: Architectural Shingle
- Walls/Ceilings: 9'+ Ceilings
- Stories Description: Lower 1, Main, Upper 1, Upper 2
- Square Feet: 6,566
- Sq. Ft. Source: Estimated
- Living Area: 6,566 Sq. Ft.
- Finished Above Grnd: 4,738 Sq. Ft.
- Finished Below Grnd: 1,828 Sq. Ft.
- Year Built: 2026
- Year Built Source: Estimated
Unit Information
Unit 1
- Bathrooms-Lower: 1
- Bedrooms-Lower: 1
Lot Features
- Lot Size (Acres): 0.27
- Lot Size (Sq. Ft.): 11,588
- Lot Size Source: Estimated
- Zoning: R-6
Financial Considerations
- Price Per Sq. Ft.: $601.52
- Assessment Year: 2024
- City/TownTax Freq: Annually
- County Tax: $14,363
- County Tax Freq: Annually
- Tax w/Assessment: $1,390,400
- Tax Amount: $14,363
- Tax Year: 2024
- Terms: Standard Sale
Disclosures and Reports
- Ownership: Fee Simple
- Lot Number: 1O
Listed by KW Metro Center, Steven J Watson and KW Metro Center, Charles Samuel Trump V
Sold by KW Metro Center, Lauren J Gagne

Get Pre-Approved Today
Schools
Schools serving 4423 15th St N
School District:Arlington County Public Schools
| Name | Grades | Distance |
|---|---|---|
Glebe Elementary School 1770 North Glebe Road, Arlington, VA 22207 | PK-5 | 0.4 mi |
Dorothy Hamm Middle 4100 N Vacation Lane, Arlington, VA 22207 | 6-8 | 0.8 mi |
Washington Liberty High School 1301 North Stafford Street, Arlington, VA 22201 | 9-12 | 0.3 mi |
Disclaimer:
School attendance boundaries provided by ATTOM Data Solutions and are for reference only. Contact the school directly to verify enrollment eligibility.
Price & Sales History for 4423 15th St N
Date
Details
Price
Change
Source
5/29/2026
Sold
$2,855,000
0.18%
MLS
4/09/2026
Listed
$2,850,000
—
MLS
Disclaimer: Historical sales information is derived from public records provided by the county offices. Information is not guaranteed and should be independently verified.
4423 15th Street N, Arlington, VA 22207 (MLS# VAAR2071448) is a Single Family property that was sold at $2,855,000 on May 29, 2026. Want to learn more about 4423 15th Street N? Do you have questions about finding other Single Family real estate for sale in Arlington? You can browse all Arlington real estate or contact a Coldwell Banker agent to request more information.