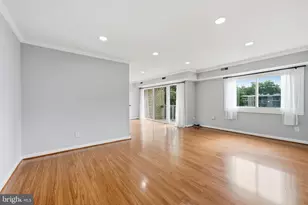
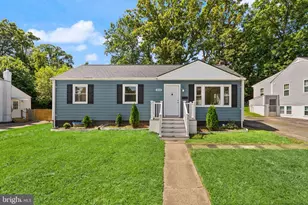
Full Property Details for 4500 S Four Mile Run Dr #1110
General
- Price: $295,000
- HOA FEE: $619/month
- Taxes: $3,434 (2026)
- Status: Active
- Type: Condo
- Source: BrightMLSMidAtlantic
- MLS ID: VAAR2079340
- Updated: 10/17/2026
- Added to Site: 47 day(s) ago
Interior
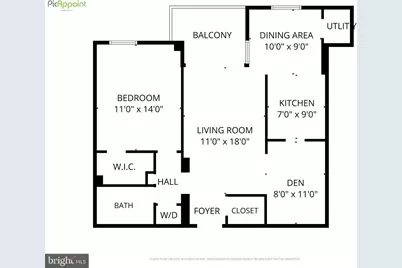
- Number of Rooms: 3
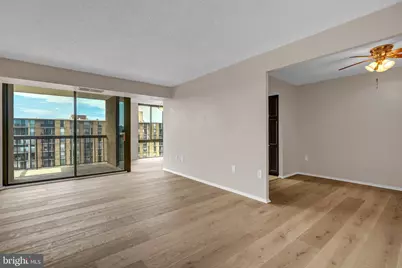
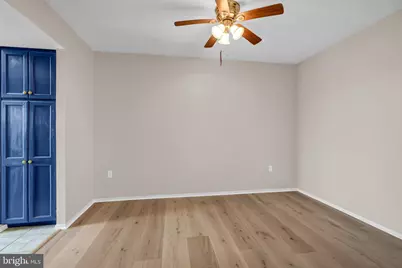
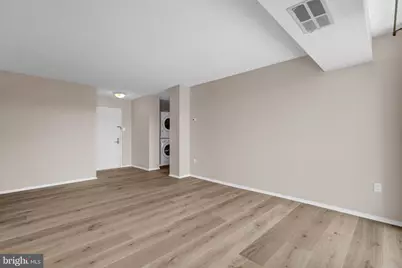
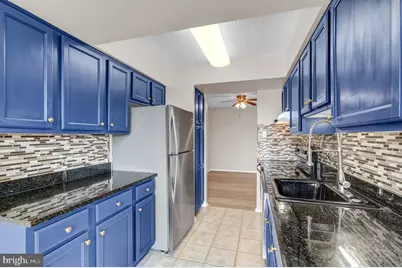
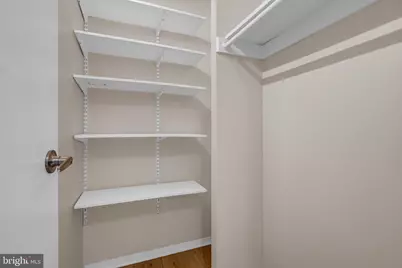
- Interior Features: Dining Area, Walk-in Closet(s), Kitchen - Galley, Floor Plan - Open
- Appliances: Dishwasher, Stove, Washer/Dryer Stacked, Refrigerator
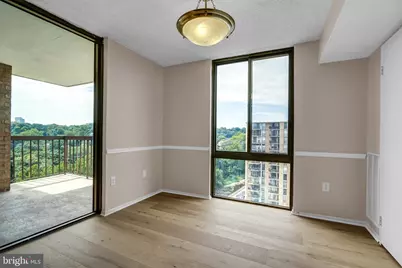
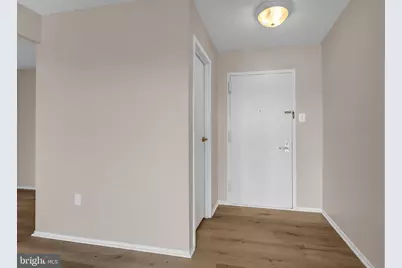
- Flooring: Laminate Plank
Rooms
- Total Bathrooms: 1
- Full Bathrooms: 1
- Main Floor Baths: 1
- Main - Full Baths: 1
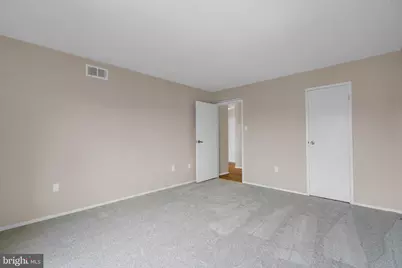
- Total Bedrooms: 1
- Bedrooms Main & Up: 1
- Laundry: Dryer In Unit, Washer In Unit
Additional Information
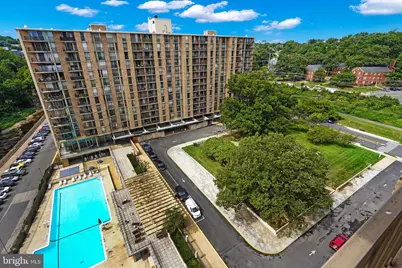
- Shared Amenities: Fitness Center, Party Room, Tennis Courts, Pool - Outdoor
- Shared Pool: Yes
- Pool: Yes
- Security/Safety: Desk in Lobby, Intercom, Main Entrance Lock
Parking
- Assigned Spaces: 1
- Total Spaces: 1
- Parking Features: Assigned
- Parking Type: Parking Lot
Location
- County: ARLINGTON
- Subdivision: THE BRITTANY
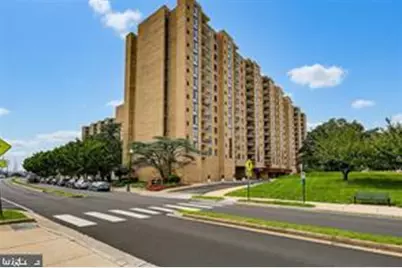
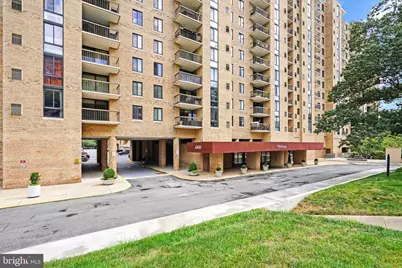
- Building Name: CENTURY SOUTH
- Driving Directions: West on Four Mile Run Drive. Once you pass George Mason Drive The Brittany will be on your left.
- City Limits: Yes
School Information
- School District: Arlington County Public Schools
- Elementary School: Barcroft
- Middle School: Kenmore
- High School: Wakefield
Community
- Assoc. Fees Include: Trash, Water
- Pets Allowed: Yes
- Pets: Case by Case Basis
Heating & Cooling
- Central air: Yes
- Cooling Type: Central A/C
- Cooling Fuel: Electric
- Heating Type: Forced Air
- Heating Fuel: Electric
- Water Heater: Electric
Utilities
- Sewer: Public Sewer
- Water: Public
Structural Information
- Architectural Style: Unit/Flat
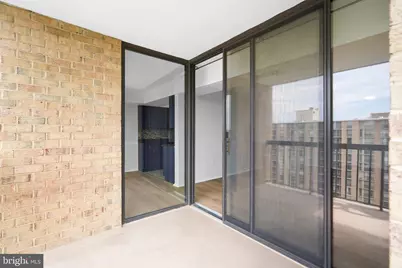
- Structure Type: Hi-Rise 9+ Floors
- Construction: Concrete
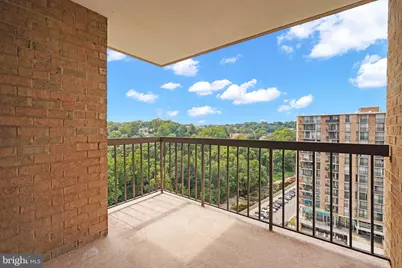
- Entry Floor Number: 11
- Stories/Levels: 12
- Stories Description: Main
- Square Feet: 856
- Sq. Ft. Source: Assessor
- Living Area: 856 Sq. Ft.
- Finished Above Grnd: 856 Sq. Ft.
- Year Built: 2005
- Year Built Source: Estimated
- Property Condition: Excellent
Unit Information
Lot Features
Financial Considerations
- Price Per Sq. Ft.: $344.63
- Condo Fee: $619
- Condo Fee Freq: Monthly
- Assessment Year: 2026
- City/TownTax: $3,434
- City/TownTax Freq: Semi-Annually
- County Tax: $3,434
- County Tax Freq: Annually
- Tax w/Assessment: $326,100
- Tax Amount: $3,434
- Tax Year: 2026
- Tax Total Finished Sq. Ft.: 856
Disclosures and Reports
- Ownership: Condominium
- Condo: Yes
Listed by Corcoran McEnearney, Courtney G DeVries