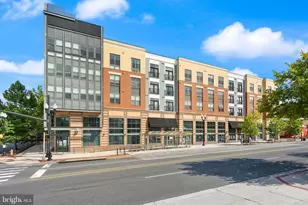
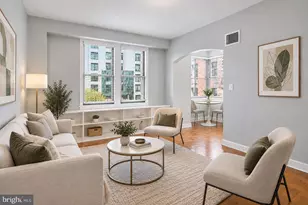
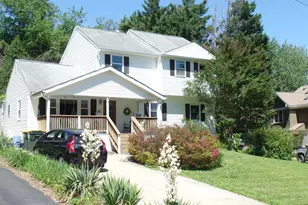
Full Property Details for 1300 Army Navy Dr #125
General
- Price: $295,000
- HOA FEE: $1,043/month
- Taxes: $3,007 (2026)
- Status: Active
- Type: Condo
- Source: BrightMLSMidAtlantic
- MLS ID: VAAR2080716
- Updated: Today (10/9/2026)
- Added to Site: Today
Interior
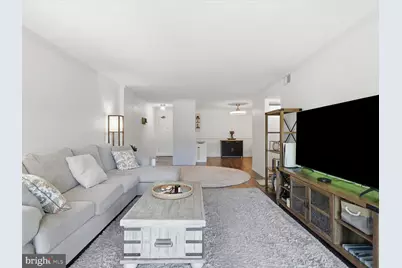
- Interior Features: Bathroom - Stall Shower, Breakfast Area, Carpet, Ceiling Fan(s), Floor Plan - Open, Formal/Separate Dining Room, Kitchen - Table Space, Chair Railings, Crown Moldings, Dining Area
- Appliances: Built-In Microwave, Dishwasher, Disposal, Icemaker, Oven/Range - Gas, Refrigerator, Stainless Steel Appliances
- Flooring: Carpet, Luxury Vinyl Plank
Rooms
- Total Bathrooms: 1
- Full Bathrooms: 1
- Main Floor Baths: 1
- Main - Full Baths: 1
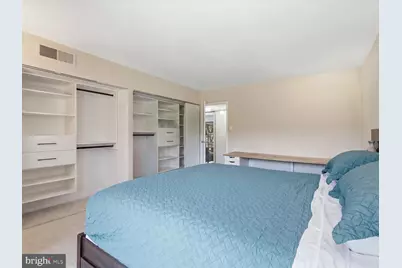
- Total Bedrooms: 1
- Bedrooms Main & Up: 1
Additional Information
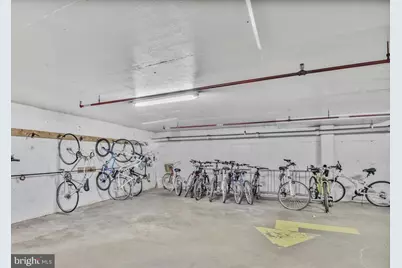
- Shared Amenities: Common Grounds, Elevator, Laundry Facilities, Meeting Room, Pool - Outdoor, Security, Tennis Courts
- Shared Pool: Yes
- Pool: Yes
- Security/Safety: Smoke Detector, Main Entrance Lock, Desk in Lobby
Exterior
- Porch/Patio/Deck: Balcony
Parking
- Garage: Yes
- Garage Spaces: 1
- Assigned Spaces: 1
- Total Spaces: 1
- Parking Features: Assigned, Parking Space Conveys
- Parking Type: Parking Garage
- Garage Description: Inside Access, Underground
Location
- County: ARLINGTON
- Subdivision: HORIZON HOUSE
- Driving Directions: From DC: 395 S to exit 8A Washington Blvd/Arlington Ridge Rd. Left onto Arlington Ridge Rd, Right on Nash, follow past the turn at Prospect Hill Park, right onto Army Navy Dr, entrance to building on Right. Visitor parking is available, but you will need to register and get pass from the front desk OR just park on Army Navy Drive.
School Information
- School District: Arlington County Public Schools
Community
- Assoc. Fees Include: Air Conditioning, Common Area Maintenance, Electricity, Ext Bldg Maint, Gas, Heat, Insurance, Laundry, Management, Pool(s), Reserve Funds, Sewer, Snow Removal, Trash, Water
- Pets Allowed: Yes
- Pets: Number Limit
Heating & Cooling
- Central air: Yes
- Cooling Type: Central A/C, Ceiling Fan(s)
- Cooling Fuel: Electric
- Heating Type: Forced Air
- Heating Fuel: Natural Gas
- Water Heater: Natural Gas
Utilities
- Sewer: Public Sewer
- Water: Public
Structural Information
- Architectural Style: Traditional
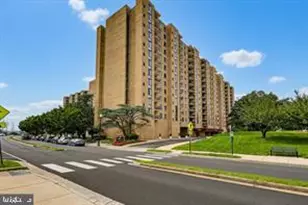
- Structure Type: Hi-Rise 9+ Floors
- Construction: Brick
- Entry Floor Number: 1
- Stories Description: Main
- Square Feet: 900
- Sq. Ft. Source: Assessor
- Living Area: 900 Sq. Ft.
- Finished Above Grnd: 900 Sq. Ft.
- Year Built: 1965
- Year Built Source: Assessor
- Property Condition: Very Good
Lot Features
Financial Considerations
- Price Per Sq. Ft.: $327.78
- Condo Fee: $1,043
- Condo Fee Freq: Monthly
- Assessment Year: 2026
- City/TownTax Freq: Annually
- County Tax: $3,007
- County Tax Freq: Annually
- Tax w/Assessment: $285,600
- Tax Amount: $3,007
- Tax Year: 2026
- Tax Total Finished Sq. Ft.: 900
Disclosures and Reports
- Ownership: Condominium
- Condo: Yes
- Inclusions: Convey: Power-operated/remote-controlled Blinds. Can convey: stools at breakfast bar, bedframe + headboard and nightstands.
Listed by Berkshire Hathaway HomeServices PenFed Realty, Jody L Wright and Berkshire Hathaway HomeServices PenFed Realty, Stacy S Rodgers