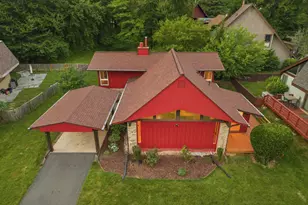
Full Property Details for 7811 Marthas Ln
General
- Price: $900,000
- Taxes: $9,809 (2026)
- Status: Active
- Type: Single Family
- Source: BrightMLSMidAtlantic
- MLS ID: VAFX2343522
- Updated: Today (10/9/2026)
- Added to Site: Today
Interior
- Rooms/Areas: Living Room, Dining Room, Primary Bedroom, Bedroom 2, Bedroom 3, Kitchen, Laundry, Full Bath
- Interior Features: Built-Ins, Entry Level Bedroom, Floor Plan - Traditional, Recessed Lighting, Skylight(s), Upgraded Countertops, Wood Floors
- Fireplace: Yes
- Number of Fireplaces: 2
- Fireplace(s): Fireplace - Glass Doors, Wood
- Appliances: Dishwasher, Disposal, Dryer, Icemaker, Oven/Range - Electric, Range Hood, Stainless Steel Appliances, Washer, Water Heater
- Flooring: Ceramic Tile, Wood
Rooms
- Total Bathrooms: 2
- Full Bathrooms: 2
- Main Floor Baths: 2
- Main - Full Baths: 2
- Total Bedrooms: 3
- Bedrooms Main & Up: 3
- Laundry: Dryer In Unit, Main Floor, Washer In Unit
Exterior
- Exterior Features: Extensive Hardscape, Water Fountains
- Porch/Patio/Deck: Deck(s)
Parking
- Garage: Yes
- Garage Spaces: 1
- Total Spaces: 1
- Parking Type: Attached Garage, Driveway
- Garage Description: Garage - Front Entry, Garage Door Opener, Oversized
Location
- County: FAIRFAX
- Subdivision: OLDEWOODE
- Driving Directions: I-495 S >> Exit Rout 50 W/Arlington Blvd. >> RIGHT on Gallows Rd >> RIGHT on Route 29 >> LEFT on Shreve Rd >> RIGHT on Jackson >> LEFT on Marthas >> Home on right.
School Information
- School District: Fairfax County Public Schools
- Elementary School: Shrevewood
- Middle School: Kilmer
- High School: Marshall
Heating & Cooling
- Central air: Yes
- Cooling Type: Central A/C
- Cooling Fuel: Electric
- Heating Type: Baseboard - Hot Water
- Heating Fuel: Natural Gas
- Water Heater: Natural Gas
Utilities
- Sewer: Public Sewer
- Water: Public
Structural Information
- Architectural Style: Ranch/Rambler
- Structure Type: Detached
- Construction: Wood Siding
- Foundation: Other
- Walls/Ceilings: Vaulted Ceilings
- Stories Description: Main
- Square Feet: 1,443
- Sq. Ft. Source: Assessor
- Living Area: 1,443 Sq. Ft.
- Finished Above Grnd: 1,443 Sq. Ft.
- Year Built: 1956
- Year Built Source: Assessor
- Property Condition: Very Good
Additional Structures
Lot Features
- Property View: Golf Course, Trees/Woods
- Lot Size (Acres): 0.37
- Lot Size (Sq. Ft.): 16,094
- Lot Size Source: Assessor
- Zoning: 130
- Lot Description: Backs to Trees, Landscaping, Private, Premium, Level, Trees/Wooded
Financial Considerations
- Price Per Sq. Ft.: $623.7
- Assessment Year: 2026
- City/TownTax Freq: Annually
- County Tax: $8,768
- County Tax Freq: Annually
- Tax w/Assessment: $782,850
- Tax Amount: $9,809
- Tax Year: 2026
- Tax Total Finished Sq. Ft.: 1443
Disclosures and Reports
- Ownership: Fee Simple
- Inclusions: Please see BRIGHT documents for sample conveyances list and disclosure.
- Lot Number: 10B
Listed by Century 21 Redwood Realty, Kelly Stock Bacon