This is a carousel with tiles that activate property listing cards. Use the previous and next buttons to navigate.
1/1
$585,000 Coming Soon
This is a carousel with tiles that activate property listing cards. Use the previous and next buttons to navigate.
1/1
Property Description
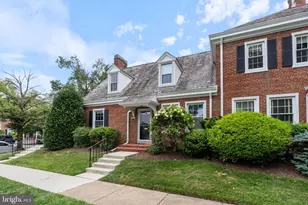
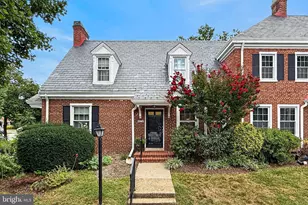
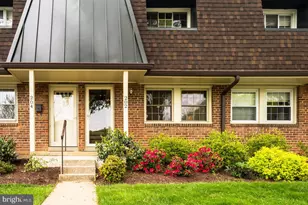
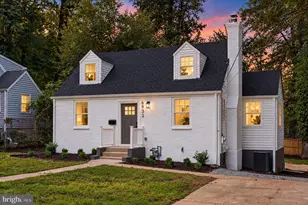
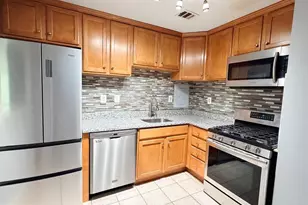
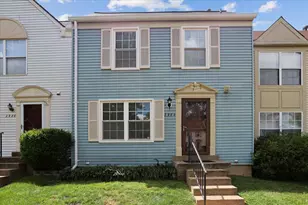
Welcome to a beautifully updated home nestled in the heart of Fairlington where timeless charm meets modern convenience. From the moment you step inside, you'll appreciate the warm, inviting feel created by refinished hardwood floors, fresh paint, recessed lighting, and thoughtful updates throughout. The beautifully renovated kitchen serves as the heart of the home, featuring custom cabinetry, a spacious pantry, GE Profile stainless steel appliances including an induction range, microwave/convection oven, and refrigerator, a Bosch dishwasher, updated flooring, and an open layout that flows effortlessly into the main living space-perfect for everyday living and entertaining. The finished lower level offers incredible flexibility with new luxury vinyl plank flooring, a full bathroom, and a separate room that can easily serve as a home office, den, or guest bedroom. Whether you're working from home, hosting overnight visitors, or looking for additional living space, this level adapts to your lifestyle. Storage is abundant throughout the home with generous closets and convenient attic storage, giving you plenty of room for seasonal décor, hobbies, and everyday essentials. Step outside to your flagstone paver patio, an ideal space to enjoy your morning coffee, host friends, or unwind after a busy day. In addition to its beautiful finishes, this home has been meticulously maintained with major updates including a 2019 air handler heat pump, 2023 hot water heater, main water shut-off valve, washer and dryer, updated outlets and light switches, and numerous other improvements that make this home truly move-in ready. One of the standout features is the low condo fee-among the lowest in Fairlington-offering exceptional value by covering water, trash service, exterior landscaping, patio fence maintenance, roof, gutter and exterior painting maintenance, one assigned parking space, snow removal, and outstanding community amenities including a swimming pool, playground, tennis courts, and pickleball courts. Perfectly situated in one of Arlington's most sought-after communities, you'll be just minutes from The Village at Shirlington with its popular restaurants, cafés, boutiques, grocery stores, library, and entertainment. Outdoor enthusiasts will love having the W&OD Trail, Four Mile Run Trail, and Arlington Loop nearby for walking, running, and biking, while commuters will appreciate easy access to I-395, Route 7, the Pentagon, Amazon HQ2, Reagan National Airport, and Washington, D.C.
Full Property Details
Full Property Details for 4608 36th St S
General
- Price: $585,000
- HOA FEE: $366/month
- Taxes: $5,391 (2025)
- Status: Coming Soon
- Type: Townhouse
- Source: BrightMLSMidAtlantic
- MLS ID: VAAR2075354
- Updated: Today (7/13/2026)
- Added to Site: Today
- Expected Market Date: 7/31/2026
Interior
- Rooms/Areas: Living Room, Dining Room, Kitchen, Family Room, Den, Attic
- Interior Features: Combination Dining/Living, Upgraded Countertops, Wood Floors, Attic, Bathroom - Stall Shower, Built-Ins, Kitchen - Island, Pantry, Recessed Lighting
- Appliances: Dishwasher, Disposal, Dryer, Exhaust Fan, Microwave, Range Hood, Refrigerator, Stove, Washer
- Flooring: Hardwood, Luxury Vinyl Plank
Rooms
Bathrooms
- Total Bathrooms: 2
- Full Bathrooms: 2
- Upper Floor Baths: 1
- Upper - Full Baths: 1
- Lower Floor Baths: 1
- Lower - Full Baths: 1
Bedrooms
- Total Bedrooms: 1
- Bedrooms Upper: 1
Other Rooms
- Laundry: Basement
Additional Information
- Shared Amenities: Common Grounds, Community Center, Pool - Outdoor, Tennis Courts, Tot Lots/Playground
- Shared Pool: Yes
- Pool: Yes
Exterior
- Exterior Features: Sidewalks, Street Lights
- Porch/Patio/Deck: Patio(s)
Parking
- Assigned Spaces: 1
- Parking Features: Assigned, General Common Elements, Surface
- Parking Type: On Street
Location
- County: ARLINGTON
- Subdivision: FAIRLINGTON MEWS
- Building Name: FAIRLINGTON MEWS
- Driving Directions: Please use GPS
- Historic District: Yes
School Information
- School District: Arlington County Public Schools
Community
- Assoc. Fees Include: Common Area Maintenance, Lawn Maintenance, Management, Insurance, Pool(s), Reserve Funds, Sewer, Snow Removal, Trash, Water
- Pets Allowed: Yes
- Pets: No Pet Restrictions
Heating & Cooling
- Central air: Yes
- Cooling Type: Central A/C
- Cooling Fuel: Electric
- Heating Type: Heat Pump(s)
- Heating Fuel: Electric
- Water Heater: Electric
Utilities
- Sewer: Public Sewer
- Water: Public
Structural Information
- Architectural Style: Colonial
- Structure Type: Interior Row/Townhouse
- Model: EDGEWOOD
- Construction: Brick
- Basement: Yes
- Basement Desc.: Connecting Stairway, Daylight, Partial, Fully Finished, Improved, Windows
- Foundation: Other
- Roof: Shingle
- Walls/Ceilings: Dry Wall
- Windows: ENERGY STAR Qualified
- Stories Description: Lower 1, Main, Upper 1
- Square Feet: 1,400
- Sq. Ft. Source: Estimated
- Living Area: 1,400 Sq. Ft.
- Finished Above Grnd: 1,400 Sq. Ft.
- Year Built: 1940
- Year Built Source: Assessor
- Property Condition: Excellent
Unit Information
Unit 1
- Bathrooms-Lower: 1
Lot Features
- Zoning: RA14-26
- Lot Description: Landscaping, Trees/Wooded
- Fencing (Description): Fully
Financial Considerations
- Price Per Sq. Ft.: $417.86
- Condo Fee: $366
- Condo Fee Freq: Monthly
- Assessment Year: 2025
- City/TownTax Freq: Annually
- County Tax: $5,391
- County Tax Freq: Annually
- Tax w/Assessment: $521,900
- Tax Amount: $5,391
- Tax Year: 2025
- Tax Total Finished Sq. Ft.: 900
Disclosures and Reports
- Ownership: Condominium
- Condo: Yes
- Lot Number: 1473
Listed by KW Metro Center, Steven A Patten
Get Pre-Approved Today
Schools
Schools serving 4608 36th St S
School District:Arlington County Public Schools
| Name | Grades | Distance |
|---|---|---|
Abingdon Elementary School, Arlington, VA 3035 South Abingdon Street, Arlington, VA 22206 | PK-5 | 0.5 mi |
Gunston Middle School 2700 South Lang Street, Arlington, VA 22206 | 6-8 | 1.6 mi |
Wakefield High School 1325 S. Dinwiddie Street, Arlington, VA 22206 | 9-12 | 1.5 mi |
Disclaimer:
School attendance boundaries provided by ATTOM Data Solutions and are for reference only. Contact the school directly to verify enrollment eligibility.
Price & Sales History for 4608 36th St S
Date
Details
Price
Change
Source
7/13/2026
Listed
$585,000
50%
MLS
4/04/2011
Sold
$390,000
—
Public Record
Disclaimer: Historical sales information is derived from public records provided by the county offices. Information is not guaranteed and should be independently verified.
Tax History
Tax History for 4608 36th St S
Year
Property Taxes
Change
Tax Assessment
Change
2025
$5,391
4%
$521,900
4%
2024
$5,168
3%
$500,300
3%
2023
$5,023
2%
$487,700
2%
2022
$4,939
—
$479,500
—
2021
$4,939
11%
$479,500
10%
2020
$4,461
8%
$434,800
8%
2019
$4,114
6%
$401,000
4%
2018
$3,870
3%
$384,700
3%
2017
$3,764
3%
$374,200
2%
2016
$3,647
-1%
$368,000
—
2015
$3,675
—
$369,000
—
2014
$3,675
—
$369,000
—
Disclaimer: Historical tax information is derived from public records provided by the county offices. Information is not guaranteed and should be independently verified.
Estimate the Cost
Estimate the Cost for 4608 36th St S
4608 36th Street S, Arlington, VA 22206 (MLS# VAAR2075354) is a Townhouse property with 1 bedroom and 2 full bathrooms. 4608 36th Street S is currently listed for $585,000 and was received on July 13, 2026. Want to learn more about 4608 36th Street S? Do you have questions about finding other Townhouse real estate for sale in Arlington? You can browse all Arlington real estate or contact a Coldwell Banker agent to request more information.