This is a carousel with tiles that activate property listing cards. Use the previous and next buttons to navigate.
1/1
$1,700,000
This is a carousel with tiles that activate property listing cards. Use the previous and next buttons to navigate.
1/1
Property Description
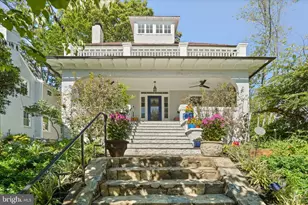
Beautiful expanded colonial with charm and functionality! Sweet stone walkway leads to a true wrap-around front porch - the kind that stops people in their tracks. Whether you're sipping morning coffee in solitude or hosting a lively gathering of neighbors and friends, this porch delivers the outdoor living experience most people only dream about. Settle in with a comfortable couch, pull up a table, and let the world drift by. From the moment you arrive, this home makes a statement. Inside, the home is as warm and welcoming as its exterior promises. Entry foyer with coat closet sets the tone before opening into a generous living room anchored by a wood-burning fireplace - the perfect backdrop for cozy evenings in. The heart of the home is a large, open kitchen with room for a breakfast table or island seating, flowing effortlessly into the family and dining room. This connected, open space is designed for real life - casual weeknights, holiday gatherings, and everything in between. A wet bar with a beverage fridge and additional storage sits opposite the kitchen, making entertaining feel completely effortless. A powder room rounds out the main level nicely. Tucked thoughtfully to the side is a mud room with a dedicated doggie shower, sink, storage, and closet space - because everyone deserves a great home. The side driveway entry creates a natural "friends and family" entrance that flows straight into the heart of the home. At the back of the house, wide glass doors and a wall of windows pour light into the family room and frame a picture-perfect view of the covered rear patio. Stretching across the full width of the home, this outdoor space is another extension of the home. Featuring a hard gas line for grilling and offers a peaceful, private retreat in a fully fenced backyard - ideal for entertaining, unwinding, or simply enjoying a quiet time outside. The detached two-car garage has been thoughtfully converted into flexible bonus living space - envision a she-shed, home office, teen suite, man cave, playroom, or creative studio. It's the kind of space that adapts to your life, and having it just steps from your back door makes it feel like a true supplement to the home. Upstairs, 4 bedrooms and two full baths offer room for everyone. The primary suite is a genuine retreat - spacious and serene, with built-in bookshelves, a spa-inspired bathroom featuring double sinks, a glass-surround shower, and a private water closet with linen storage. The oversized walk-in closet even includes a washer/dryer hookup for ultimate convenience. Three additional well-sized bedrooms share a beautifully renovated hall bath . The partially finished lower level brings even more possibility - a half bath and laundry are already in place, and the open layout is a blank canvas ready to become a rec room, gym, media room, or guest suite. The hard work is done; the vision is yours. And the location? Truly unbeatable. 4th of July block parties, Steps from Lee Heights shops and restaurants, minutes to Ballston, Clarendon, and Washington, D.C. Just blocks from Marymount University and Washington Golf & Country Club. A quiet footpath along Missionhurst leads all the way to the Potomac River - making this as connected to nature as it is to the city. Discover ES, Williamsburg MS, Yorktown HS.
Full Property Details
Full Property Details for 4648 24th St N
General
- Sold For: $1,700,000
- Taxes: $13,240 (2025)
- Status: Closed
- Type: Single Family
- Source: BrightMLSMidAtlantic
- MLS ID: VAAR2071112
- Added to Site: 47 day(s) ago
Interior
- Rooms/Areas: Living Room, Dining Room, Primary Bedroom, Bedroom 2, Bedroom 3, Bedroom 4, Kitchen, Family Room, Foyer, Breakfast Room, Mud Room, Recreation Room, Storage Room, Workshop, Primary Bathroom, Full Bath, Half Bath
- Interior Features: Bathroom - Walk-In Shower, Breakfast Area, Built-Ins, Ceiling Fan(s), Carpet, Combination Dining/Living, Combination Kitchen/Dining, Crown Moldings, Dining Area, Family Room Off Kitchen, Floor Plan - Open, Floor Plan - Traditional, Kitchen - Eat-In, Kitchen - Gourmet, Kitchen - Table Space, Recessed Lighting, Walk-in Closet(s), Wet/Dry Bar, Window Treatments
- Fireplace: Yes
- Number of Fireplaces: 1
- Fireplace(s): Wood
- Appliances: Built-In Microwave, Cooktop, Dishwasher, Disposal, Dryer, Dryer - Gas, Refrigerator, Oven - Double, Oven - Wall, Washer, Water Dispenser
Rooms
Bathrooms
- Total Bathrooms: 4
- Full Bathrooms: 2
- Half Bathrooms: 2
- Upper Floor Baths: 2
- Upper - Full Baths: 2
- Main Floor Baths: 1
- Main - 1/2 Baths: 1
- Lower Floor Baths: 1
- Lower - 1/2 Baths: 1
Bedrooms
- Total Bedrooms: 4
- Bedrooms Upper: 4
Other Rooms
- Laundry: Hookup, Has Laundry, Upper Floor, Lower Floor
Exterior
- Exterior Features: Extensive Hardscape, Outbuilding(s), Sidewalks
- Porch/Patio/Deck: Porch(es), Patio(s), Wrap Around
Parking
- Total Spaces: 3
- Parking Features: Asphalt Driveway, Paved Driveway, Private
- Parking Type: Off Street, Driveway
Location
- County: ARLINGTON
- Subdivision: LEE HEIGHTS
- Driving Directions: 4648 N 24th St Arlington 22207
School Information
- School District: Arlington County Public Schools
- Elementary School: Discovery
- Middle School: Williamsburg
- High School: Yorktown
Heating & Cooling
- Central air: Yes
- Cooling Type: Central A/C
- Cooling Fuel: Electric
- Heating Type: Hot Water
- Heating Fuel: Natural Gas, Electric
- Water Heater: Natural Gas
Utilities
- Sewer: Public Sewer
- Water: Public
Structural Information
- Architectural Style: Colonial, Dwelling w/Separate Living Area, Traditional
- Structure Type: Detached
- Construction: Brick Veneer
- Basement: Yes
- Basement Entrance: Yes
- Basement Desc.: Improved, Partially Finished, Side Entrance
- Foundation: Block, Crawl Space, Other, Brick/Mortar
- Windows: Double Pane, Replacement
- Stories Description: Lower 1, Main, Upper 1
- Square Feet: 3,304
- Sq. Ft. Source: Estimated
- Living Area: 3,304 Sq. Ft.
- Finished Above Grnd: 2,704 Sq. Ft.
- Finished Below Grnd: 600 Sq. Ft.
- Year Built: 1936
- Year Built Source: Assessor
Unit Information
Unit 1
- Bathrooms-Lower: 1
Lot Features
- Lot Size (Acres): 0.17
- Lot Size (Sq. Ft.): 7,608
- Lot Size Source: Assessor
- Zoning: R-6
Financial Considerations
- Price Per Sq. Ft.: $617.23
- Assessment Year: 2025
- City/TownTax Freq: Annually
- County Tax: $13,240
- County Tax Freq: Annually
- Tax w/Assessment: $1,281,700
- Tax Amount: $13,240
- Tax Year: 2025
- Terms: Standard Sale
- Tax Total Finished Sq. Ft.: 2394
Disclosures and Reports
- Ownership: Fee Simple
- Section: 3
- Lot Number: 354
Listed by Brock Realty, Talmage H Amaya
Sold by RE/MAX Allegiance, Robert T Ferguson Jr.

Get Pre-Approved Today
Schools
Schools serving 4648 24th St N
School District:Arlington County Public Schools
| Name | Grades | Distance |
|---|---|---|
Discovery Elementary School 5241 36th Street North, Arlington, VA 22207 | PK-5 | 1.4 mi |
Williamsburg Middle School 3600 North Harrison Street, Arlington, VA 22207 | 6-8 | 1.4 mi |
Yorktown High School 5200 Yorktown Boulevard, Arlington, VA 22207 | 9-12 | 0.9 mi |
Disclaimer:
School attendance boundaries provided by ATTOM Data Solutions and are for reference only. Contact the school directly to verify enrollment eligibility.
Price & Sales History for 4648 24th St N
Date
Details
Price
Change
Source
5/22/2026
Sold
$1,700,000
1.86%
MLS
4/10/2026
Listed
$1,669,000
—
MLS
Disclaimer: Historical sales information is derived from public records provided by the county offices. Information is not guaranteed and should be independently verified.
4648 24th Street N, Arlington, VA 22207 (MLS# VAAR2071112) is a Single Family property that was sold at $1,700,000 on May 22, 2026. Want to learn more about 4648 24th Street N? Do you have questions about finding other Single Family real estate for sale in Arlington? You can browse all Arlington real estate or contact a Coldwell Banker agent to request more information.