This is a carousel with tiles that activate property listing cards. Use the previous and next buttons to navigate.
1/22
$2,295 Just Listed
This is a carousel with tiles that activate property listing cards. Use the previous and next buttons to navigate.
1/22
Property Description
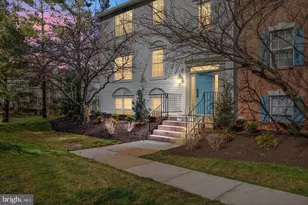
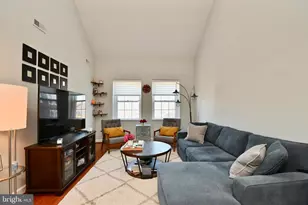
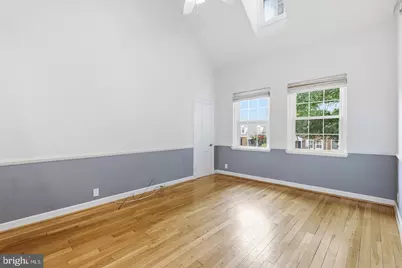
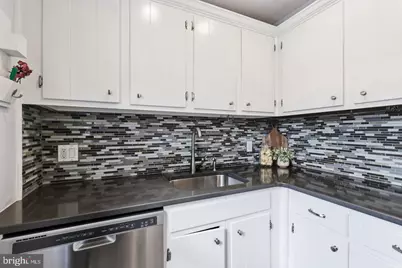
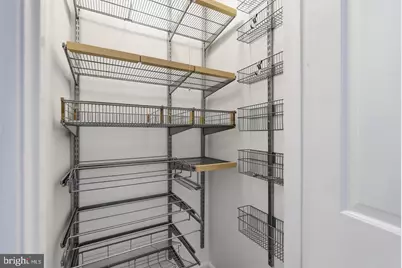
Charming 1 Bedroom + Loft with Cathedral Ceilings & Skylight Step into this light-filled home where a soaring cathedral ceiling and skylight set the tone in the open living room. Wood flooring runs throughout the whole space. The updated kitchen features stainless steel appliances, milestone countertops, a tile backsplash, and crisp white cabinets. The updated bathroom carries the same attention to detail. A washer and dryer are included for everyday convenience, and closet systems in every closet make organization effortless. Upstairs, the loft offers flexible living space plus a rare find: a large unfinished storage area over 300 square feet - room for all your extras. Water, sewer, and trash are all included in the condo fee, along with access to community amenities including a pool, tennis courts, a playground, and assigned parking. There's even a farmers market right at the community center, along with Utah Dog Park right next door. Water, Sewer & Trash included in the rent. Pets allowed on a case by case basis. 2 maximum allowed. Location is a standout. Dedicated bike lanes connect out to Del Ray in one direction and down through Shirlington to Four Mile Run Trail in the other. Bus routes are just as convenient: the A25 stops right out front and gets you to the Pentagon and Pentagon City quickly, while the A71 connects King Street Metro to Ballston Metro by way of Shirlington - both with late-night and weekend service. Add in nearby shopping, dining, and entertainment, and this location is hard to beat.
Full Property Details
Full Property Details for 4656 34th St S #B1
General
- Rent: $2,295
- HOA FEE: $292/month
- Status: Active
- Type: Condo
- Source: BrightMLSMidAtlantic
- MLS ID: VAAR2080794
- Updated: 10/8/2026
- Added to Site: 1 day(s) ago
Rental Information
- Max. Lease (Mths): 24
- Min. Lease (Mths): 12
- Rent Includes: Community Center, HOA/Condo Fee, Parking, Recreation Facility, Sewer, Trash Removal, Water
Interior
- Rooms/Areas: Living Room, Kitchen, Bedroom 1, Loft, Bathroom 1
Rooms
Bathrooms
- Total Bathrooms: 1
- Full Bathrooms: 1
- Main Floor Baths: 1
- Main - Full Baths: 1
Bedrooms
- Total Bedrooms: 1
- Bedrooms Main & Up: 1
Other Rooms
- Laundry: Dryer In Unit, Washer In Unit
Additional Information
- Shared Amenities: Bank / Banking On-site, Basketball Courts, Common Grounds, Community Center, Pool - Outdoor, Reserved/Assigned Parking, Security, Tennis Courts, Tot Lots/Playground
- Shared Pool: Yes
- Pool: Yes
Parking
- Assigned Spaces: 1
- Parking Features: Assigned
- Parking Type: Parking Lot
Location
- County: ARLINGTON
- Subdivision: FAIRLINGTON MEWS
- Driving Directions: Google
School Information
- School District: Arlington County Public Schools
Community
- Assoc. Fees Include: Common Area Maintenance, Ext Bldg Maint, Pool(s), Reserve Funds, Road Maintenance, Snow Removal, Trash, Water, Sewer
- Pets Allowed: Yes
- Pets: Number Limit
Heating & Cooling
- Central air: Yes
- Cooling Type: Central A/C, Ceiling Fan(s)
- Cooling Fuel: Electric
- Heating Type: Heat Pump - Electric BackUp
- Heating Fuel: Electric
- Water Heater: Electric
Utilities
- Sewer: Public Sewer
- Water: Public
Structural Information
- Architectural Style: Loft, Traditional
- Structure Type: Garden 1 - 4 Floors
- Model: Bradford w/Loft
- Construction: Brick
- Entry Floor Number: 2
- Stories Description: Main
- Square Feet: 1,008
- Sq. Ft. Source: Assessor
- Living Area: 1,008 Sq. Ft.
- Finished Above Grnd: 1,008 Sq. Ft.
- Year Built: 1940
- Year Built Source: Assessor
- Property Condition: Excellent
Unit Information
- Unit Floor in Bldg.: 2
Lot Features
- Zoning: RA14-26
Financial Considerations
- Price Per Sq. Ft.: $2.28
- Condo Fee: $292
- Condo Fee Freq: Monthly
- Application Fee: $50
- Security Deposit: $2,295
- Tax w/Assessment: $405,800
- Owner Pays: Association Fees, Repairs
- Tenant Pays: Electricity, Heat, Internet, Light Bulbs/Filters/Fuses/Alarm Care
- Tax Total Finished Sq. Ft.: 1008
Disclosures and Reports
- Ownership: Other
- Condo: Yes
- Purchase Optional: Yes
Listed by RLAH @properties, Nancy Heisel
Schools
Schools serving 4656 34th St S #B1
School District:Arlington County Public Schools
| Name | Grades | Distance |
|---|---|---|
Abingdon Elementary School, Arlington, VA 3035 South Abingdon Street, Arlington, VA 22206 | PK-5 | 0.4 mi |
Gunston Middle School 2700 South Lang Street, Arlington, VA 22206 | 6-8 | 1.5 mi |
Wakefield High School 1325 S. Dinwiddie Street, Arlington, VA 22206 | 9-12 | 1.4 mi |
Disclaimer:
School attendance boundaries provided by ATTOM Data Solutions and are for reference only. Contact the school directly to verify enrollment eligibility.
Price History for 4656 34th St S #B1
Date
Details
Price
Change
Source
10/08/2026
Listed
$2,295
—
MLS
Disclaimer: Historical sales information is derived from public records provided by the county offices. Information is not guaranteed and should be independently verified.

4656 34th Street S #B1, Arlington, VA 22206 (MLS# VAAR2080794) is a Condo property with 1 bedroom and 1 full bathroom. 4656 34th Street S #B1 is currently listed for rent at $2,295 and was received on October 08, 2026. Want to learn more about 4656 34th Street S #B1? Do you have questions about finding other real estate for sale or rent in Arlington? You can browse all Arlington rentals or contact a Coldwell Banker agent to request more information.