This is a carousel with tiles that activate property listing cards. Use the previous and next buttons to navigate.
1/34
$615,000
This is a carousel with tiles that activate property listing cards. Use the previous and next buttons to navigate.
1/34
Property Description
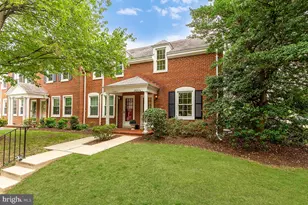
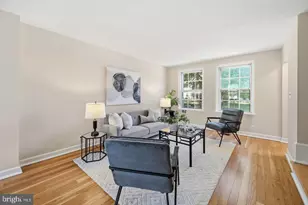
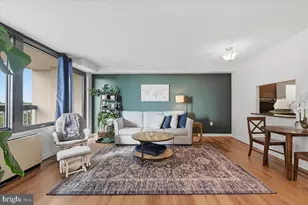
Welcome home to Fairlington Mews! This sophisticated end-unit townhome offers three finished levels of modern elegance, thoughtfully and comprehensively renovated from top to bottom with exquisite design choices that set it apart at every turn. Step inside to a bright and airy main level where rich hardwood floors set the tone, and the living room draws you in with plantation shutters and an abundance of natural light, flowing seamlessly into a fully reimagined chef's kitchen that serves as the true showpiece of the home, boasting on-trend two-tone Shaker-style cabinetry, stainless steel appliances, sleek quartz countertops, and a stylish tile backsplash - every element carefully selected for both beauty and function. Upstairs, hardwood floors continue through the primary bedroom, which impresses with a vaulted ceiling, ample closet space, and a private sitting area - and the updates carry through here as well, with a beautifully refreshed full hallway bathroom showcasing a subway tile tub surround and modern, elegant finishes. Downstairs, the lower level offers a generously sized recreation room alongside a bonus room - ideal as a second bedroom, home office, or whatever suits your needs - plus a gorgeous second full bathroom and conveniently located laundry. Every space in this home has been elevated with intention, creating a seamless, move-in-ready experience that is truly rare in this community. Step outside from the main level to a fenced patio with stone pavers, ideal for relaxing or outdoor entertaining, surrounded by communal green space for peace and privacy. Residents of Fairlington Mews enjoy an abundance of community amenities including an on-site fitness center, outdoor pool, community center, tennis courts, playground, and assigned parking. Just minutes to Harris Teeter, Safeway, The Village at Shirlington, Old Town Alexandria, Four Mile Run Park and Trail, The Mark Center, Amazon HQ2, and The Pentagon. Quick access to I-395, I-495, King Street, Van Dorn Street, Columbia Pike, and Glebe Road makes commuting and traveling throughout the DMV a breeze. Schedule a private tour of your beautiful new home today!
Full Property Details
Full Property Details for 4686 34th St S
General
- Price: $615,000
- HOA FEE: $359/month
- Taxes: $5,391 (2025)
- Status: Under Contract
- Type: Townhouse
- Source: BrightMLSMidAtlantic
- MLS ID: VAAR2072914
- Updated: 5/22/2026
- Added to Site: 13 day(s) ago
Interior
- Rooms/Areas: Living Room, Dining Room, Kitchen, Bedroom 1, Recreation Room, Bonus Room, Full Bath
- Interior Features: Ceiling Fan(s)
- Appliances: Built-In Microwave, Dryer, Washer, Dishwasher, Disposal, Refrigerator, Stove
- Flooring: Hardwood
Rooms
Bathrooms
- Total Bathrooms: 2
- Full Bathrooms: 2
- Upper Floor Baths: 1
- Upper - Full Baths: 1
- Lower Floor Baths: 1
- Lower - Full Baths: 1
Bedrooms
- Total Bedrooms: 2
- Bedrooms Upper: 1
- Bedrooms Lower: 1
Other Rooms
- Laundry: Has Laundry, Washer In Unit, Dryer In Unit
Additional Information
- Shared Amenities: Pool - Outdoor, Tennis Courts, Tot Lots/Playground, Community Center, Fitness Center
- Shared Pool: Yes
- Pool: Yes
Parking
- Assigned Spaces: 1
- Total Spaces: 1
- Parking Features: Assigned
- Parking Type: Parking Lot
Location
- County: ARLINGTON
- Subdivision: FAIRLINGTON MEWS
- Building Name: FAIRLINGTON MEWS
- Driving Directions: Please use GPS.
School Information
- School District: Arlington County Public Schools
- Elementary School: Abingdon
- Middle School: Gunston
- High School: Wakefield
Community
- Assoc. Fees Include: Ext Bldg Maint, Common Area Maintenance, Management, Pool(s), Recreation Facility, Snow Removal, Trash
- Pets Allowed: Yes
- Pets: Case by Case Basis
Heating & Cooling
- Central air: Yes
- Cooling Type: Central A/C
- Cooling Fuel: Electric
- Heating Type: Forced Air
- Heating Fuel: Electric
- Water Heater: Electric
Utilities
- Sewer: Public Sewer
- Water: Public
Structural Information
- Architectural Style: Colonial
- Structure Type: End of Row/Townhouse
- Construction: Brick
- Basement: Yes
- Basement Desc.: Fully Finished
- Foundation: Other
- Roof: Other
- Stories Description: Lower 1, Upper 1
- Square Feet: 1,400
- Sq. Ft. Source: Estimated
- Living Area: 900 Sq. Ft.
- Finished Above Grnd: 900 Sq. Ft.
- Basement Finished: 100%
- Year Built: 1940
- Year Built Source: Assessor
- Property Condition: Very Good
Unit Information
Unit 1
- Bathrooms-Lower: 1
- Bedrooms-Lower: 1
Lot Features
- Zoning: RA14-26
- Fencing (Description): Fully
Financial Considerations
- Price Per Sq. Ft.: $683.33
- For Lease: Yes
- Condo Fee: $359
- Condo Fee Freq: Monthly
- Assessment Year: 2025
- City/TownTax Freq: Annually
- County Tax: $5,391
- County Tax Freq: Annually
- Tax w/Assessment: $521,900
- Tax Amount: $5,391
- Tax Year: 2025
- Tax Total Finished Sq. Ft.: 900
Disclosures and Reports
- Ownership: Condominium
- Condo: Yes
Listed by KW Metro Center, Erin K. Jones
Get Pre-Approved Today
Schools
Schools serving 4686 34th St S
School District:Arlington County Public Schools
| Name | Grades | Distance |
|---|---|---|
Abingdon Elementary School, Arlington, VA 3035 South Abingdon Street, Arlington, VA 22206 | PK-5 | 0.4 mi |
Gunston Middle School 2700 South Lang Street, Arlington, VA 22206 | 6-8 | 1.5 mi |
Wakefield High School 1325 S. Dinwiddie Street, Arlington, VA 22206 | 9-12 | 1.3 mi |
Disclaimer:
School attendance boundaries provided by ATTOM Data Solutions and are for reference only. Contact the school directly to verify enrollment eligibility.
Price & Sales History for 4686 34th St S
Date
Details
Price
Change
Source
5/14/2026
Listed
$615,000
2.33%
MLS
5/10/2024
Sold
$601,000
—
Public Record
Disclaimer: Historical sales information is derived from public records provided by the county offices. Information is not guaranteed and should be independently verified.
Tax History
Tax History for 4686 34th St S
Year
Property Taxes
Change
Tax Assessment
Change
2025
$5,391
4%
$521,900
4%
2024
$5,168
3%
$500,300
3%
2023
$5,023
2%
$487,700
2%
2022
$4,939
—
$479,500
—
2021
$4,939
11%
$479,500
10%
2020
$4,461
8%
$434,800
8%
2019
$4,114
6%
$401,000
4%
2018
$3,870
3%
$384,700
3%
2017
$3,764
3%
$374,200
2%
2016
$3,647
-1%
$368,000
—
2015
$3,675
—
$369,000
—
2014
$3,675
—
$369,000
—
Disclaimer: Historical tax information is derived from public records provided by the county offices. Information is not guaranteed and should be independently verified.
Estimate the Cost
Estimate the Cost for 4686 34th St S
4686 34th Street S, Arlington, VA 22206 (MLS# VAAR2072914) is a Townhouse property with 2 bedrooms and 2 full bathrooms. 4686 34th Street S is currently listed for $615,000 and was received on May 14, 2026. Want to learn more about 4686 34th Street S? Do you have questions about finding other Townhouse real estate for sale in Arlington? You can browse all Arlington real estate or contact a Coldwell Banker agent to request more information.