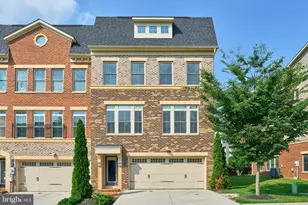
Full Property Details for 4714 8th St S
General
- Sold For: $1,175,000
- Taxes: $10,507 (2025)
- Status: Closed
- Type: Single Family
- Source: BrightMLSMidAtlantic
- MLS ID: VAAR2077786
- Added to Site: 64 day(s) ago
Interior
- Interior Features: Bathroom - Jetted Tub, Breakfast Area, Carpet, Ceiling Fan(s), Chair Railings, Crown Moldings, Dining Area, Kitchen - Eat-In, Recessed Lighting, Sprinkler System
- Fireplace: Yes
- Number of Fireplaces: 1
- Fireplace(s): Wood
- Appliances: Built-In Microwave, Dishwasher, Disposal, Dryer, Extra Refrigerator/Freezer, Oven/Range - Gas
Rooms
- Total Bathrooms: 4
- Full Bathrooms: 3
- Half Bathrooms: 1
- Main Floor Baths: 4
- Main - Full Baths: 3
- Main - 1/2 Baths: 1
- Total Bedrooms: 3
- Bedrooms Main & Up: 3
Additional Information
- Security/Safety: Security System
Exterior
- Exterior Features: Chimney Cap(s), Exterior Lighting, Lawn Sprinkler
Parking
- Garage: Yes
- Garage Spaces: 1
- Total Spaces: 1
- Parking Type: Attached Garage
- Garage Description: Garage Door Opener
Location
- County: ARLINGTON
- Subdivision: BARCROFT
- Driving Directions: From Route 50, head south on George Mason Drive. Turn right onto 8th Street South and continue to the last home on the left before Buchanan Street.
School Information
- School District: Arlington County Public Schools
Heating & Cooling
- Central air: Yes
- Cooling Type: Central A/C
- Cooling Fuel: Electric
- Heating Type: Forced Air
- Heating Fuel: Natural Gas
- Water Heater: Tankless
Utilities
- Sewer: Public Sewer
- Water: Public
Structural Information
- Architectural Style: Colonial
- Structure Type: Detached
- Construction: Brick Front, Aluminum Siding
- Basement: Yes
- Basement Entrance: Yes
- Basement Desc.: Daylight, Full, Fully Finished, Outside Entrance, Sump Pump, Windows
- Foundation: Block
- Stories Description: Main
- Square Feet: 2,462
- Sq. Ft. Source: Estimated
- Living Area: 2,462 Sq. Ft.
- Finished Above Grnd: 1,706 Sq. Ft.
- Finished Below Grnd: 756 Sq. Ft.
- Year Built: 1989
- Year Built Source: Estimated
Lot Features
- Lot Size (Acres): 0.18
- Lot Size (Sq. Ft.): 7,841
- Lot Size Source: Estimated
- Zoning: R-6
Financial Considerations
- Price Per Sq. Ft.: $688.75
- Assessment Year: 2025
- County Tax: $10,507
- County Tax Freq: Annually
- Tax w/Assessment: $1,017,100
- Tax Amount: $10,507
- Tax Year: 2025
- Terms: Standard Sale
- Tax Total Finished Sq. Ft.: 1706
Disclosures and Reports
- Ownership: Fee Simple
- Lot Number: 3A
Listed by KW Metro Center, Adam R Tnaib
Sold by Compass, Kerry A Adams