This is a carousel with tiles that activate property listing cards. Use the previous and next buttons to navigate.
1/1
$1,280,000
This is a carousel with tiles that activate property listing cards. Use the previous and next buttons to navigate.
1/1
Property Description
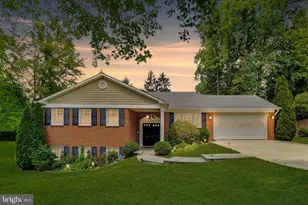
This beautifully expanded Barcroft Colonial offers the space, comfort, and flexibility that make everyday living effortless. A thoughtfully designed two-story rear addition creates an open, refreshed layout, the gourmet eat-in kitchen - complete with a large center island, white cabinetry, stainless steel appliances, and a new stove/range - seamlessly flows into the inviting family room, perfect for gathering, relaxing, and entertaining. A convenient mud room and main-level half bath add everyday functionality and there is a dedicated office off of the front living room perfect for storing toys, work from home, music room and more. Step outside to the spacious deck overlooking the fully fenced backyard - ideal for summer cookouts, playtime, pets, or peaceful evenings at home. Upstairs, you'll find five generously sized bedrooms and two full baths, including a private primary suite featuring warm hardwood floors, dual closets, and an en suite bath. Fresh paint, updated lighting, newer windows, and evident pride of ownership enhance the home throughout. Lots of storage, lots of space and lots to love in this home. Beyond the home itself, the lifestyle is equally compelling. Ideally located near the National Foreign Affairs Training Center, the The Pentagon, Route 50, I-395, and the George Washington Memorial Parkway, commuting throughout the DC metro area is exceptionally convenient. Enjoy easy access to an abundance of restaurants, shopping, parks, trails, and recreational amenities just moments away - offering the perfect blend of connectivity, convenience, and neighborhood charm.
Full Property Details
Full Property Details for 4409 1st St S
General
- Sold For: $1,280,000
- Taxes: $9,927 (2025)
- Status: Closed
- Type: Single Family
- Source: BrightMLSMidAtlantic
- MLS ID: VAAR2073688
- Added to Site: 44 day(s) ago
Interior
- Rooms/Areas: Living Room, Dining Room, Primary Bedroom, Bedroom 2, Bedroom 3, Bedroom 4, Bedroom 5, Kitchen, Laundry, Other, Office, Recreation Room, Utility Room, Bathroom 2, Primary Bathroom
- Interior Features: Breakfast Area, Dining Area, Family Room Off Kitchen, Floor Plan - Traditional, Kitchen - Gourmet, Primary Bath(s), Upgraded Countertops, Window Treatments, Wood Floors
- Fireplace: Yes
- Number of Fireplaces: 1
- Appliances: Built-In Microwave, Dishwasher, Disposal, Dryer, Oven/Range - Gas, Refrigerator, Stainless Steel Appliances, Washer
Rooms
Bathrooms
- Total Bathrooms: 3
- Full Bathrooms: 2
- Half Bathrooms: 1
- Upper Floor Baths: 2
- Upper - Full Baths: 2
- Main Floor Baths: 1
- Main - 1/2 Baths: 1
Bedrooms
- Total Bedrooms: 5
- Bedrooms Upper: 5
Parking
- Parking Type: Driveway
Location
- County: ARLINGTON
- Subdivision: BARCROFT
- Driving Directions: From N Henderson Rd, left onto Arlington Blvd, right onto S Pershing Dr, left onto First St S, destination is on your left.
School Information
- School District: Arlington County Public Schools
Community
- Pets Allowed: Yes
- Pets: No Pet Restrictions
Heating & Cooling
- Central air: Yes
- Cooling Type: Central A/C
- Cooling Fuel: Electric
- Heating Type: Forced Air
- Heating Fuel: Natural Gas
- Water Heater: Natural Gas
Utilities
- Sewer: Public Sewer
- Water: Public
Structural Information
- Architectural Style: Traditional
- Structure Type: Detached
- Construction: Brick Veneer
- Basement: Yes
- Basement Desc.: Fully Finished
- Foundation: Concrete Perimeter
- Roof: Architectural Shingle
- Stories Description: Main, Upper 1
- Square Feet: 3,040
- Sq. Ft. Source: Estimated
- Living Area: 2,948 Sq. Ft.
- Finished Above Grnd: 2,444 Sq. Ft.
- Finished Below Grnd: 504 Sq. Ft.
- Year Built: 1950
- Year Built Source: Assessor
- Property Condition: Excellent
Lot Features
- Lot Size (Acres): 0.14
- Lot Size (Sq. Ft.): 6,000
- Lot Size Source: Assessor
- Zoning: R-6
Financial Considerations
- Price Per Sq. Ft.: $450.08
- Assessment Year: 2025
- City/TownTax Freq: Annually
- County Tax: $9,927
- County Tax Freq: Annually
- Tax w/Assessment: $961,000
- Tax Amount: $9,927
- Tax Year: 2025
- Terms: Short Sale
- Tax Total Finished Sq. Ft.: 2690
Disclosures and Reports
- Ownership: Fee Simple
- Lot Number: 9
Listed by TTR Sothebys International Realty, Brian R. Blackburn
Sold by RLAH @properties, Eli Tucker

Get Pre-Approved Today
Schools
Schools serving 4409 1st St S
School District:Arlington County Public Schools
| Name | Grades | Distance |
|---|---|---|
Barcroft Elementary School 625 South Wakefield Street, Arlington, VA 22204 | PK-5 | 0.4 mi |
Kenmore Middle School 200 South Carlin Springs Road, Arlington, VA 22204 | 6-8 | 1.3 mi |
Wakefield High School 1325 S. Dinwiddie Street, Arlington, VA 22206 | 9-12 | 1.3 mi |
Disclaimer:
School attendance boundaries provided by ATTOM Data Solutions and are for reference only. Contact the school directly to verify enrollment eligibility.
Price & Sales History for 4409 1st St S
Date
Details
Price
Change
Source
6/24/2026
Sold
$1,280,000
16.36%
MLS
5/28/2026
Listed
$1,100,000
—
MLS
Disclaimer: Historical sales information is derived from public records provided by the county offices. Information is not guaranteed and should be independently verified.
4409 1st Street S, Arlington, VA 22204 (MLS# VAAR2073688) is a Single Family property that was sold at $1,280,000 on June 24, 2026. Want to learn more about 4409 1st Street S? Do you have questions about finding other Single Family real estate for sale in Arlington? You can browse all Arlington real estate or contact a Coldwell Banker agent to request more information.