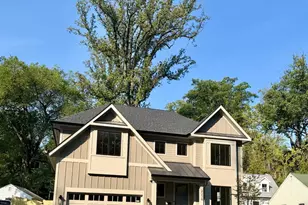
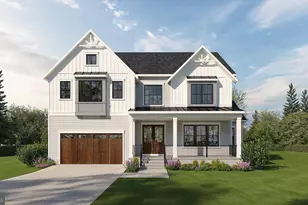
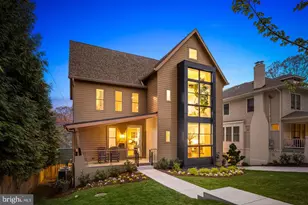
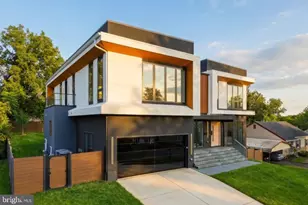
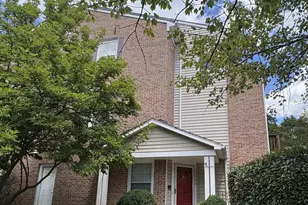
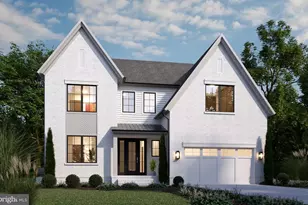
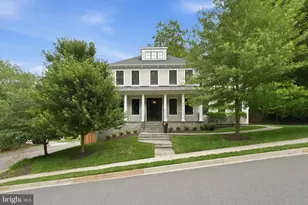
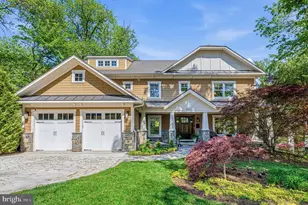
Full Property Details for 4744 34th St N
General
- Price: $2,900,000
- Taxes: $21,382 (2026)
- Status: Active
- Type: Single Family
- Source: BrightMLSMidAtlantic
- MLS ID: VAAR2076972
- Updated: 8/5/2026
- Added to Site: 50 day(s) ago
Interior
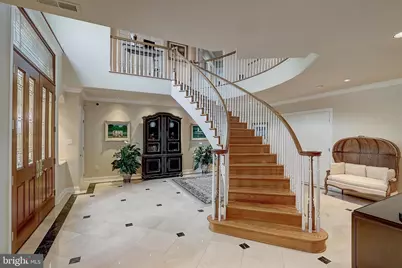
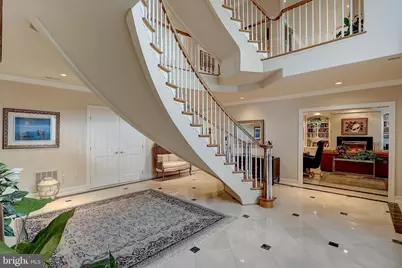
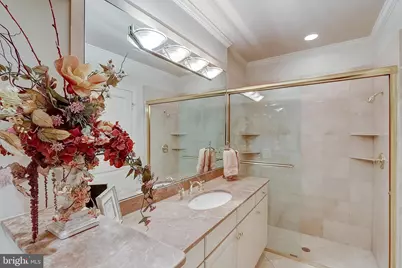
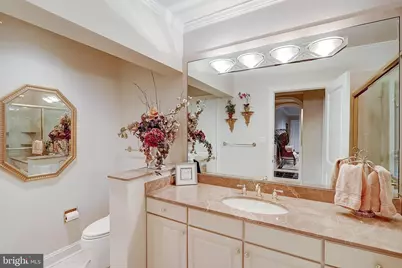
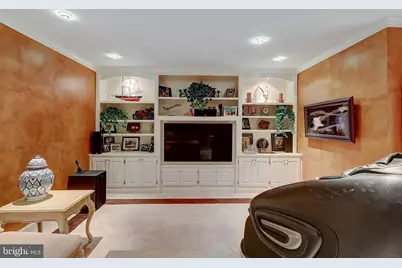
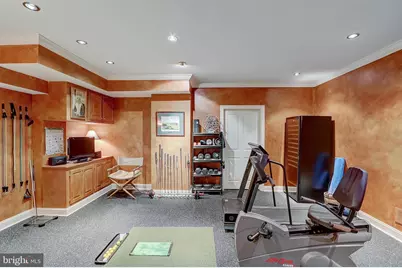
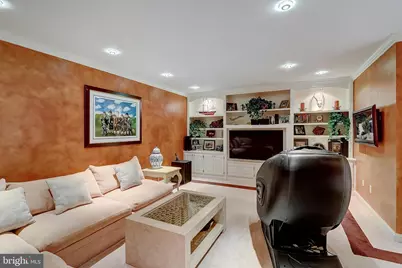
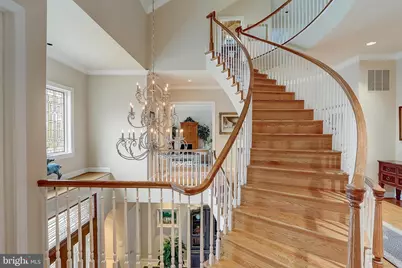
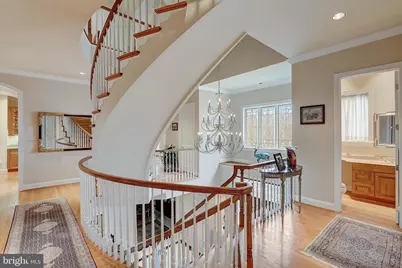
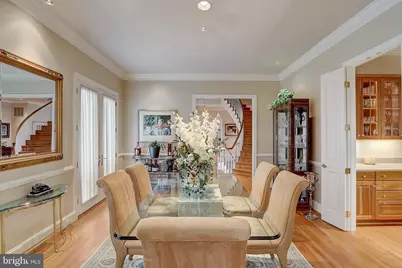
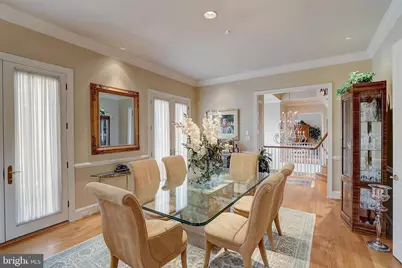
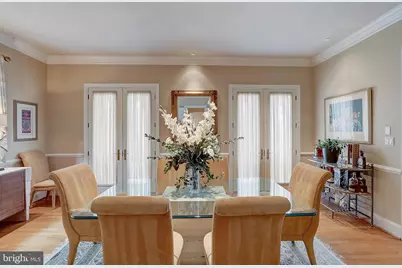
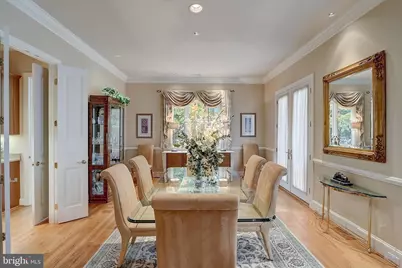
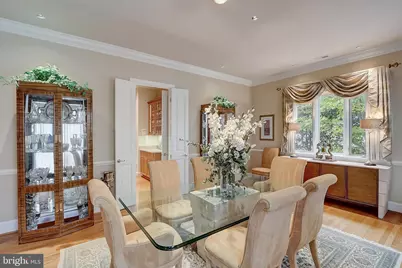
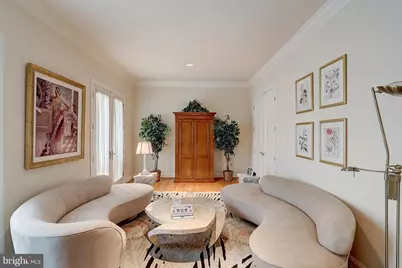
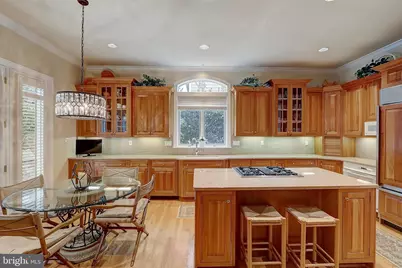
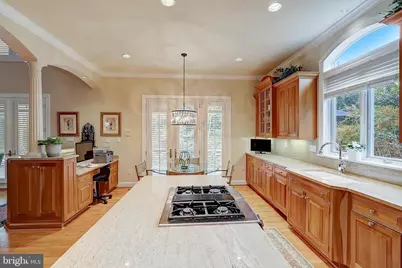
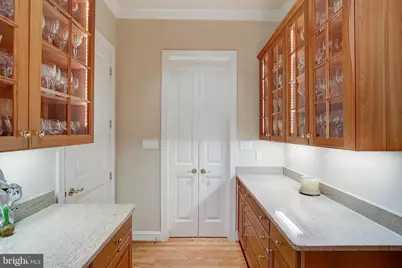
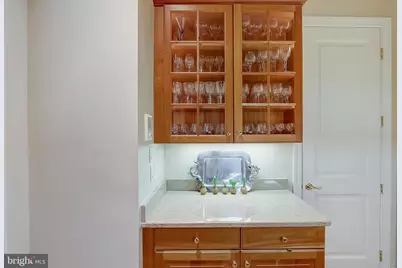
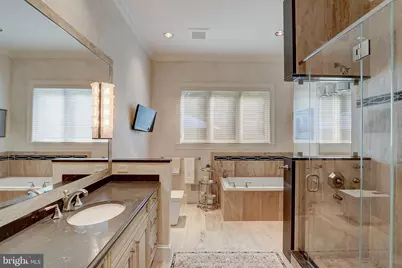
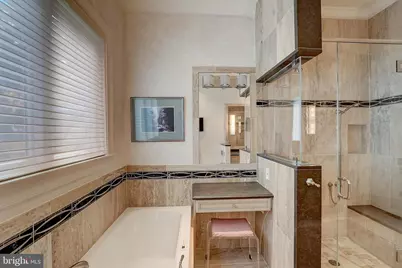
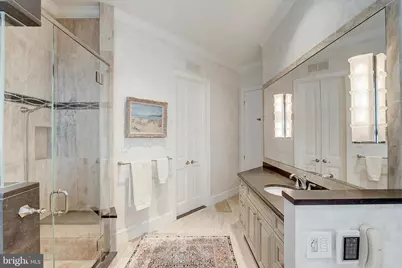
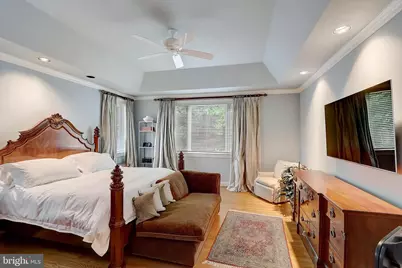
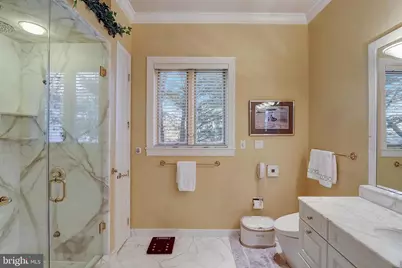
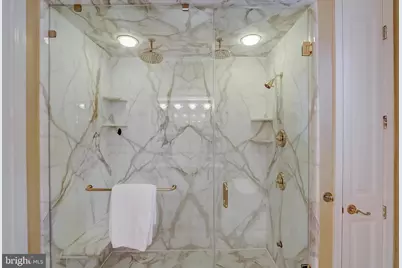
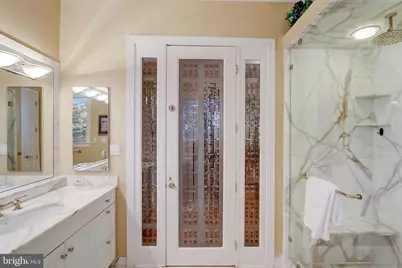
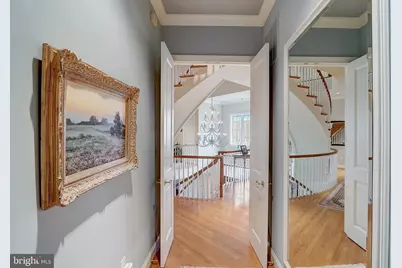
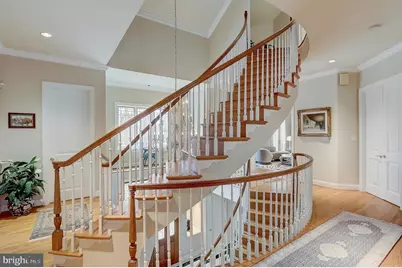
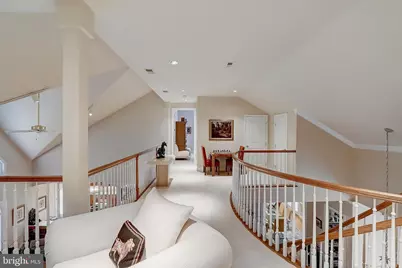
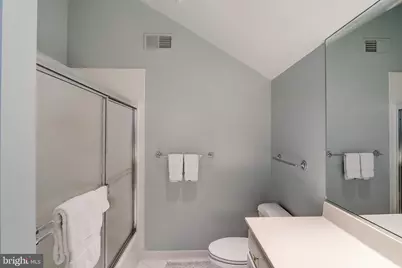
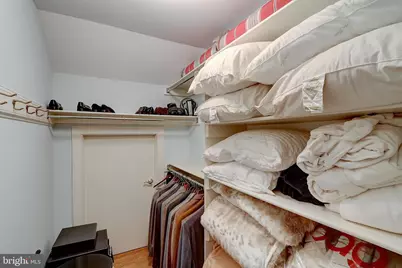
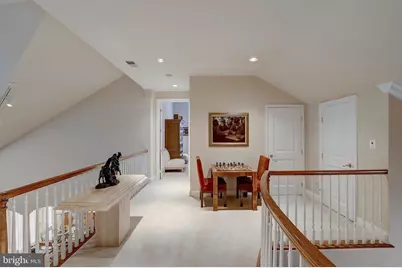
- Interior Features: Bar, Bathroom - Jetted Tub, Bathroom - Soaking Tub, Bathroom - Walk-In Shower, Breakfast Area, Built-Ins, Butlers Pantry, Cedar Closet(s), Ceiling Fan(s), Central Vacuum, Crown Moldings, Curved Staircase, Dining Area, Elevator, Entry Level Bedroom, Family Room Off Kitchen, Floor Plan - Open, Formal/Separate Dining Room, Kitchen - Eat-In, Kitchen - Island, Kitchen - Table Space, Primary Bath(s), Skylight(s), Spiral Staircase, Sprinkler System, Stain/Lead Glass, Store/Office, Upgraded Countertops, Walk-in Closet(s), Wet/Dry Bar, Window Treatments, Wood Floors
- Fireplace: Yes
- Number of Fireplaces: 2
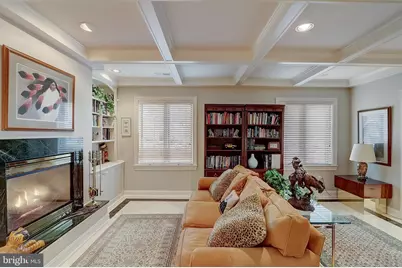
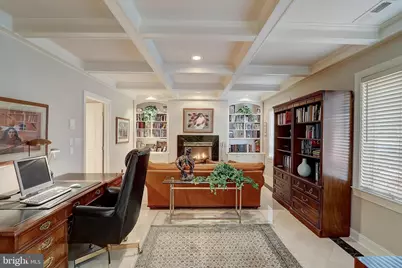
- Fireplace(s): Gas/Propane, Marble
- Appliances: Built-In Microwave, Cooktop - Down Draft, Dishwasher, Disposal, Dryer - Gas, Freezer, Instant Hot Water, Microwave, Oven - Single, Oven - Double, Oven - Wall, Oven/Range - Electric, Refrigerator, Washer, Stove
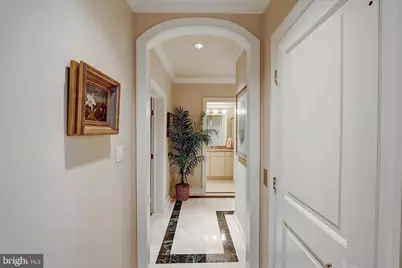
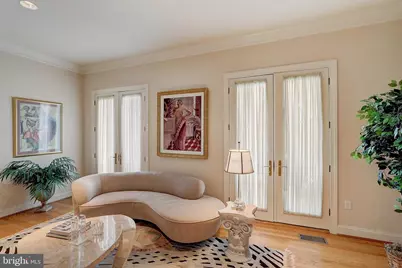
- Flooring: Ceramic Tile, Hardwood, Marble, Solid Hardwood, Stone
Rooms
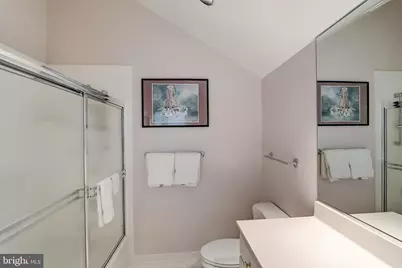
- Total Bathrooms: 6
- Full Bathrooms: 5
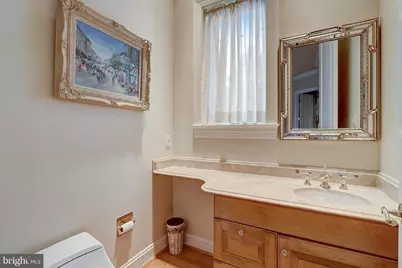
- Half Bathrooms: 1
- Upper 2 - Full Baths: 2
- Upper Floor Baths: 5
- Upper - Full Baths: 4
- Upper - 1/2 Baths: 1
- Main Floor Baths: 1
- Main - Full Baths: 1
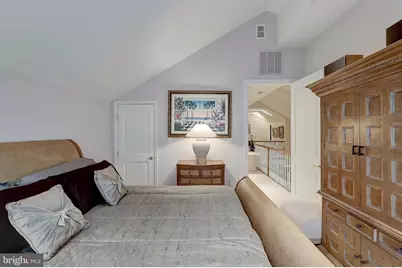
- Total Bedrooms: 5
- Bedrooms Upper: 4
- Bedrooms-Up2: 2
- Bedrooms Main & Up: 1
Additional Information
- Security/Safety: Electric Alarm, Exterior Cameras, Motion Detectors, Security System, Smoke Detector
- Equipment: See Remarks
Exterior
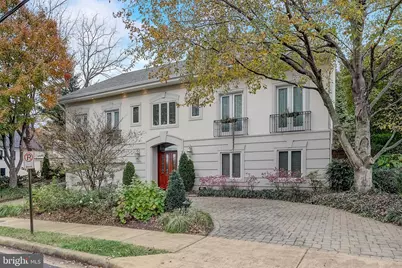
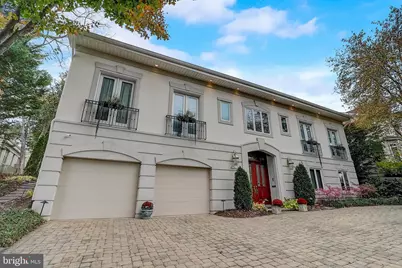
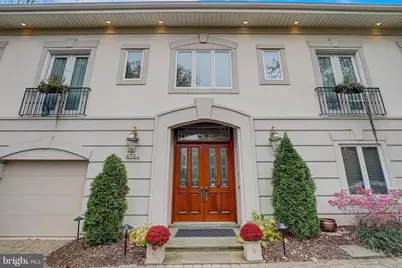
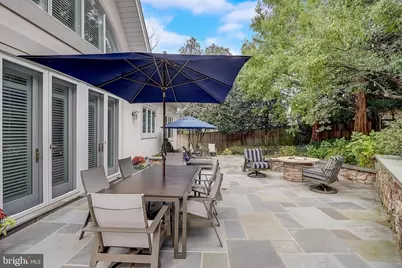
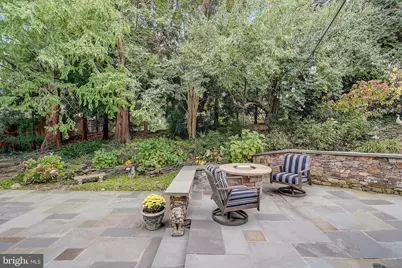
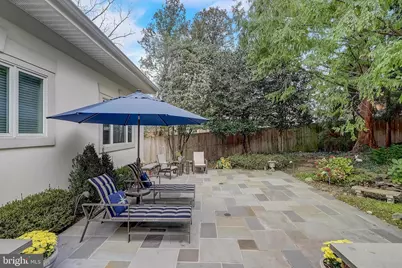
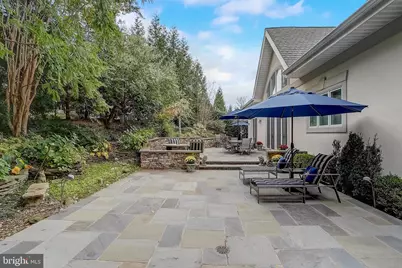
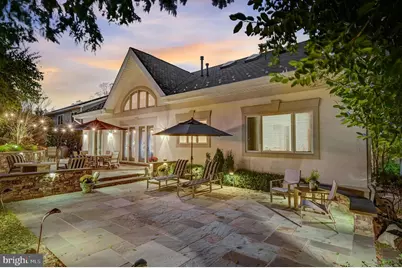
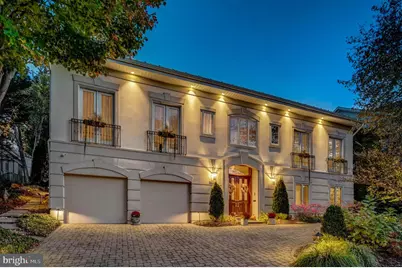
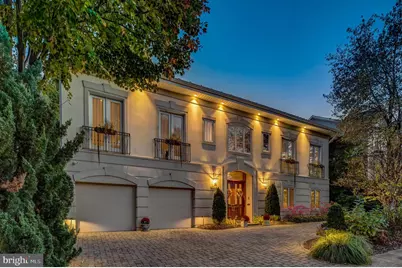
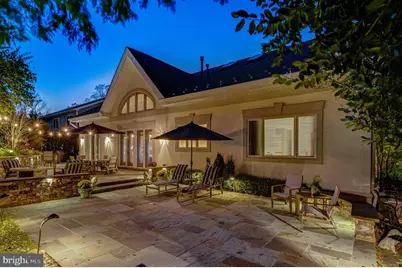
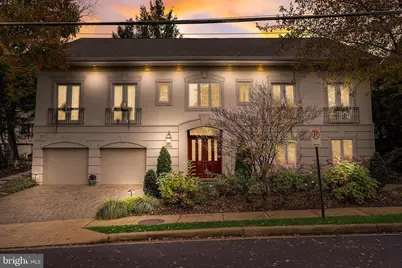
- Exterior Features: Extensive Hardscape, Exterior Lighting, Flood Lights, Lawn Sprinkler, Underground Lawn Sprinkler, Fire Escape, Stone Retaining Walls
- Porch/Patio/Deck: Patio(s)
Parking
- Garage: Yes
- Garage Spaces: 2
- Total Spaces: 2
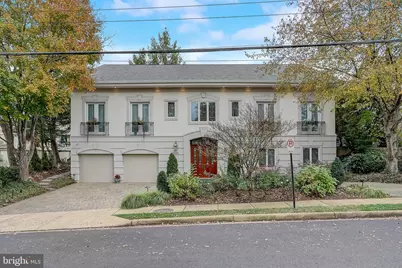
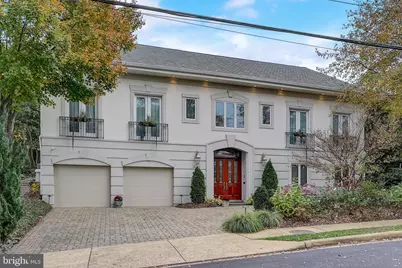
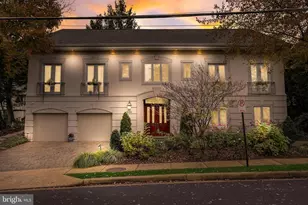
- Parking Features: Circular Driveway, Private, Surface
- Parking Type: Attached Garage, Driveway
- Garage Description: Additional Storage Area, Garage - Front Entry, Garage Door Opener, Inside Access, Oversized
Location
- County: ARLINGTON
- Subdivision: COUNTRY CLUB HILLS
- Cross Streets: Glebe Rd
- Driving Directions: FROM RT 66 TAKE WESTMORELAND ST THEN BEAR TO THE RIGHT ON NORTH WESTMORELAND BLVD. RIGHT ON 33 ROAD N GO .3 MILES TO N GLEBE THEN A LEFT, GO 250 FEET AND TAKE A RIGHT ON 34 TH ST N.
- Direction Faces: North
School Information
- School District: Arlington County Public Schools
- Elementary School: Jamestown
- Middle School: Williamsburg
- High School: Yorktown
Community
- Pets Allowed: Yes
- Pets: No Pet Restrictions
Heating & Cooling
- Central air: Yes
- Cooling Type: Ceiling Fan(s), Central A/C, Zoned
- Cooling Fuel: Electric
- Heating Type: Central, Forced Air, Zoned
- Heating Fuel: Natural Gas
- Water Heater: Natural Gas
Utilities
- Sewer: Public Sewer
- Water: Public
- Utility Description: Cable TV, Electric Available, Multiple Phone Lines, Natural Gas Available, Phone, Phone Connected, Sewer Available, Water Available
Structural Information
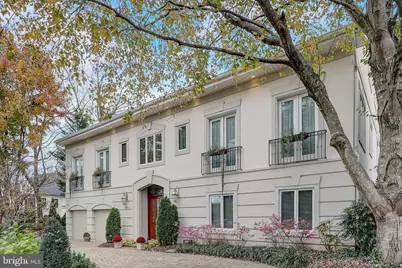
- Architectural Style: Manor
- Structure Type: Detached
- Builder: THEODORE BOINIS
- Model: CUSTOM
- Construction: Other
- Foundation: Slab
- Roof: Architectural Shingle
- Walls/Ceilings: 2 Story Ceilings, 9'+ Ceilings, Cathedral Ceilings, D
- Windows: Double Pane, Wood Frame, Casement
- Doors: French
- Elevator(s ): 1
- Stories/Levels: 3
- Stories Description: Main, Upper 1, Upper 2
- Square Feet: 6,653
- Sq. Ft. Source: Estimated
- Living Area: 6,653 Sq. Ft.
- Finished Above Grnd: 6,653 Sq. Ft.
- Year Built: 1996
- Year Built Source: Estimated
- Property Condition: Excellent
Unit Information
Additional Structures
Lot Features
- Property View: Trees/Woods
- Lot Size (Acres): 0.23
- Lot Size (Sq. Ft.): 10,005
- Lot Size Source: Estimated
- Zoning: RESIDENTIAL
- Lot Description: Backs to Trees, Landscaping, Secluded, Trees/Wooded
Financial Considerations
- Price Per Sq. Ft.: $435.89
- Assessment Year: 2026
- County Tax: $21,382
- County Tax Freq: Annually
- Tax w/Assessment: $2,030,600
- Tax Amount: $21,382
- Tax Year: 2026
Disclosures and Reports
- Ownership: Fee Simple
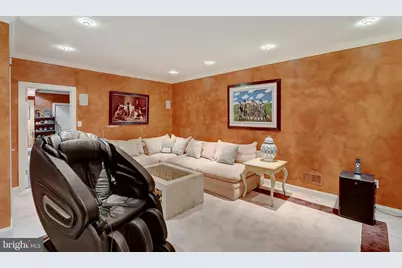
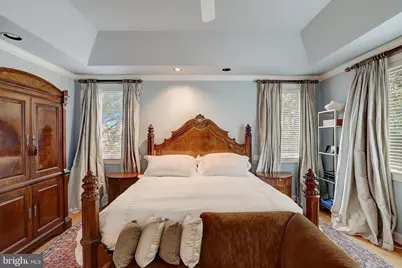
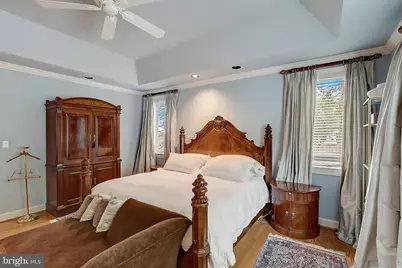
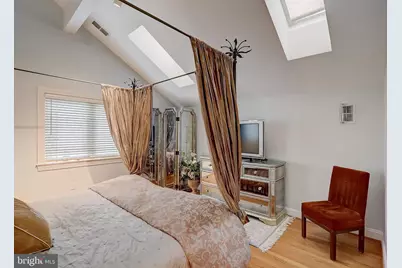
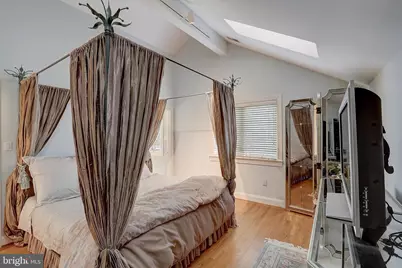
- Inclusions: TV in Primary Bedroom on Second Floor TV on Entry Level in Family Room, All Custom window treatments Freezer in Garage, State of the art Security System Fire pit
- Section: 5
- Lot Number: 502
Listed by Pearson Smith Realty, LLC, Alisa A Bettius

































 NMLS#: 1598647