This is a carousel with tiles that activate property listing cards. Use the previous and next buttons to navigate.
1/35
$659,900
This is a carousel with tiles that activate property listing cards. Use the previous and next buttons to navigate.
1/35
Property Description
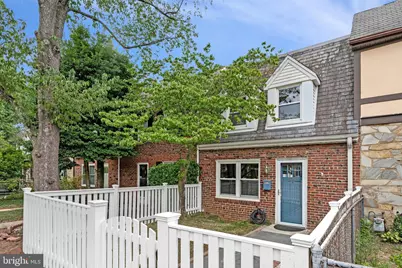
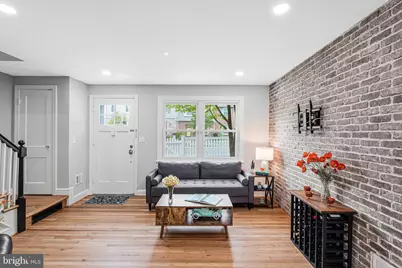
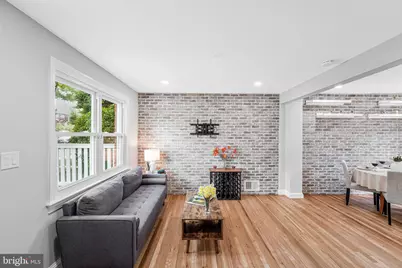
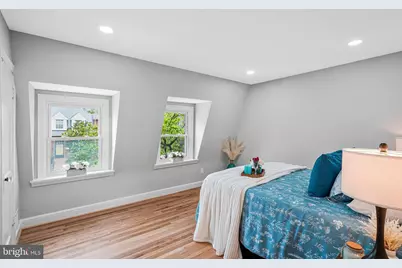
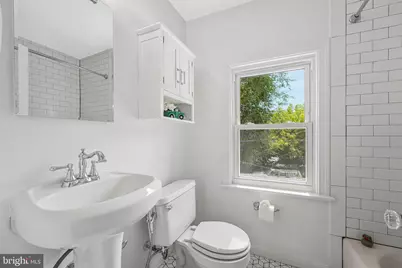
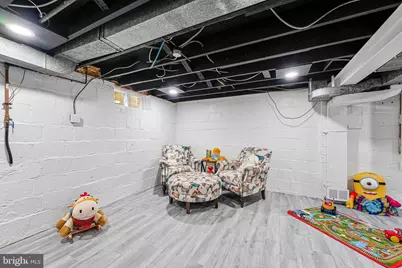
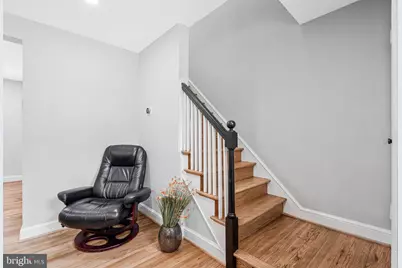
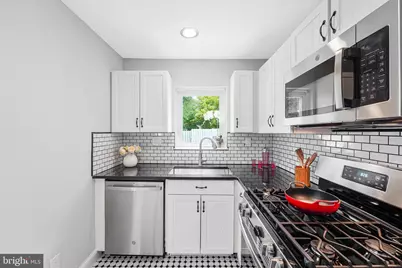
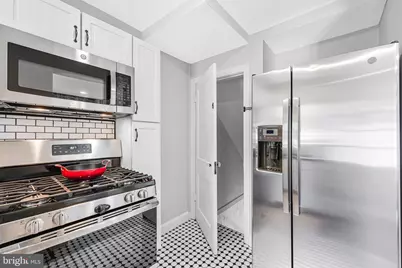
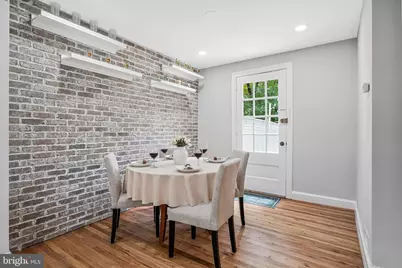
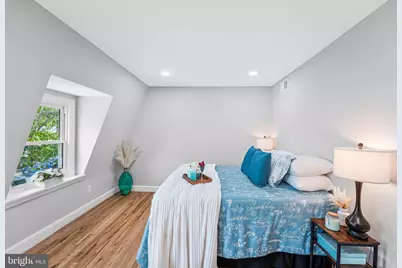
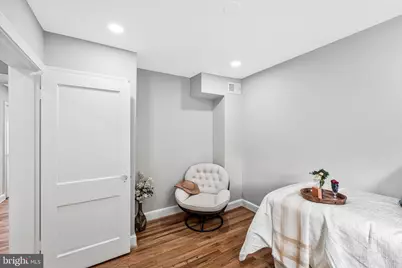
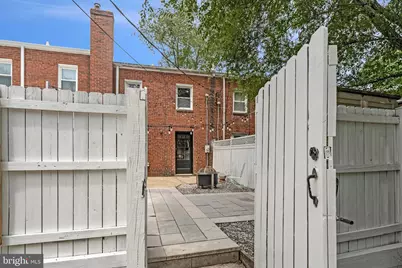
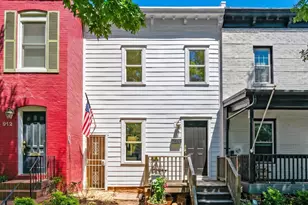
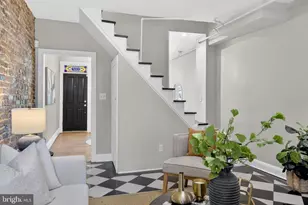
Treasured & Stunning 3 level, 2 bedrooms, 1 bath townhome. Freshly painted throughout (2026), refinished hardwoods (2026), new GE dishwasher (2026), dual pane - double hung windows, recessed lights throughout (2026) & fence freshly painted (2026). The inviting white picket fence greets everyone with a smile as they wave hello or stop in for a chat! The light & airy main level enhances your senses from the sun's rays glistening along the hardwoods as you enter the living room. Showcase treasures on the dining area's built-in or floating shelves against the brick accent wall. Mouthwatering creations entice the senses from the gas range to the wrap around granite countertop. The alluring refinished hardwood stairs (2026) lead the way to private bedroom areas. Primary suites warm embrace with tree views offers space for a reading area or Pilates. Second bedroom delights with reading nook & tree views. Luxurious windowed bath shines with tub/shower tiled to ceiling, shower head & wand. Lower-level family room is an ideal bonus area for video games, board games, reading, play area, and the options are boundless. Laundry, additional storage & new flooring (2026) complete the lower level. The patio provides entertainment under the twinkle lights around the firepit or BBQ, slate walkway, herb garden, adjacent shed all within the freshly painted privacy fence (2026). Step through the back gate to seamless alley parking! Seamless access to Ballston Metro, public transit, D.C., Reagan National Airport, GW Pkwy, I-66, Georgetown, Museums, Monuments, Pentagon, Amazon HQ2, Livin' The Pie Life, Metro 29 Diner, Cherrydale, Lee Heights Shops, parks, trails, bike paths, entertainment & eateries!
Full Property Details
Full Property Details for 4782 21st Rd N
General
- Price: $659,900
- Taxes: $7,067 (2025)
- Status: Active
- Type: Townhouse
- Source: BrightMLSMidAtlantic
- MLS ID: VAAR2076770
- Updated: 7/16/2026
- Added to Site: 11 day(s) ago
Interior
- Number of Rooms: 7
- Rooms/Areas: Living Room, Dining Room, Primary Bedroom, Bedroom 2, Kitchen, Basement, Bathroom 1
- Interior Features: Floor Plan - Traditional, Bathroom - Tub Shower, Dining Area, Recessed Lighting, Wood Floors
- Appliances: Built-In Microwave, Dishwasher, Disposal, Dryer, Icemaker, Oven - Self Cleaning, Oven/Range - Gas, Refrigerator, Stainless Steel Appliances, Washer
- Flooring: Hardwood, Tile/Brick, Luxury Vinyl Plank
Rooms
Bathrooms
- Total Bathrooms: 1
- Full Bathrooms: 1
- Upper Floor Baths: 1
- Upper - Full Baths: 1
Bedrooms
- Total Bedrooms: 2
- Bedrooms Upper: 2
Other Rooms
- Laundry: Lower Floor, Dryer In Unit, Washer In Unit
Additional Information
- Security/Safety: Carbon Monoxide Detector(s), Smoke Detector
Exterior
- Exterior Features: Exterior Lighting, Other
- Porch/Patio/Deck: Patio(s)
Parking
- Parking Type: Alley, On Street
Location
- County: ARLINGTON
- Subdivision: GLEBEWOOD VILLAGE
- Cross Streets: Glebe Rd
- Driving Directions: From Langston Blvd west bound, left on N Glebe Rd to 1st right on 21st Rd N to 4789 21st Rd N on right
School Information
- School District: Arlington County Public Schools
- High School: Yorktown
Community
- Pets Allowed: Yes
- Pets: No Pet Restrictions
Heating & Cooling
- Central air: Yes
- Cooling Type: Central A/C
- Cooling Fuel: Electric
- Heating Type: Forced Air
- Heating Fuel: Natural Gas
- Water Heater: Natural Gas
Utilities
- Sewer: Public Sewer
- Water: Public
- Utility Description: Electric Available, Natural Gas Available, Sewer Available, Water Available
Structural Information
- Architectural Style: Traditional
- Structure Type: Interior Row/Townhouse
- Construction: Brick, Block
- Basement: Yes
- Basement Desc.: Connecting Stairway, Space For Rooms, Partially Finished
- Foundation: Slab
- Roof: Slate
- Windows: Double Hung, Double Pane, Screens
- Doors: Storm
- Stories Description: Upper 1
- Square Feet: 1,296
- Sq. Ft. Source: Estimated
- Living Area: 1,184 Sq. Ft.
- Finished Above Grnd: 864 Sq. Ft.
- Finished Below Grnd: 320 Sq. Ft.
- Year Built: 1938
- Year Built Source: Assessor
- Property Condition: Very Good
Additional Structures
- Other Structures: Shed
Lot Features
- Lot Size (Acres): 0.03
- Lot Size (Sq. Ft.): 1,207
- Lot Size Source: Assessor
- Zoning: R2-7
- Lot Description: Front Yard, Level, Rear Yard
- Fencing (Description): Wood, Fully, Privacy, Rear
Financial Considerations
- Price Per Sq. Ft.: $763.77
- Assessment Year: 2025
- City/TownTax Freq: Annually
- County Tax: $7,067
- County Tax Freq: Annually
- Tax w/Assessment: $684,100
- Tax Amount: $7,067
- Tax Year: 2025
- Tax Total Finished Sq. Ft.: 864
Disclosures and Reports
- Ownership: Fee Simple
- Section: 1
- Lot Number: 28
Listed by Compass, Todd T Delahanty and Compass, Selina Delahanty

Get Pre-Approved Today
Schools
Schools serving 4782 21st Rd N
School District:Arlington County Public Schools
| Name | Grades | Distance |
|---|---|---|
Glebe Elementary School 1770 North Glebe Road, Arlington, VA 22207 | PK-5 | 0.3 mi |
Swanson Middle School 5800 Washington Boulevard, Arlington, VA 22205 | 6-8 | 1.2 mi |
Yorktown High School 5200 Yorktown Boulevard, Arlington, VA 22207 | 9-12 | 1 mi |
Disclaimer:
School attendance boundaries provided by ATTOM Data Solutions and are for reference only. Contact the school directly to verify enrollment eligibility.
Price & Sales History for 4782 21st Rd N
Date
Details
Price
Change
Source
7/16/2026
Listed
$659,900
9.07%
MLS
3/17/2021
Sold
$605,000
—
Public Record
Disclaimer: Historical sales information is derived from public records provided by the county offices. Information is not guaranteed and should be independently verified.
Tax History
Tax History for 4782 21st Rd N
Year
Property Taxes
Change
Tax Assessment
Change
2026
$7,217
2%
$685,400
—
2025
$7,067
3%
$684,100
3%
2024
$6,860
7%
$664,100
7%
2023
$6,421
4%
$623,400
4%
2022
$6,164
7%
$598,400
7%
2021
$5,746
3%
$557,900
2%
2020
$5,595
7%
$545,300
7%
2019
$5,236
5%
$510,300
3%
2018
$4,976
6%
$494,600
6%
2017
$4,679
2%
$465,100
—
2016
$4,609
5%
$465,100
5%
2015
$4,395
1%
$441,300
1%
2014
$4,346
—
$436,300
—
Disclaimer: Historical tax information is derived from public records provided by the county offices. Information is not guaranteed and should be independently verified.
Estimate the Cost
Estimate the Cost for 4782 21st Rd N
4782 21st Road N, Arlington, VA 22207 (MLS# VAAR2076770) is a Townhouse property with 2 bedrooms and 1 full bathroom. 4782 21st Road N is currently listed for $659,900 and was received on July 16, 2026. Want to learn more about 4782 21st Road N? Do you have questions about finding other Townhouse real estate for sale in Arlington? You can browse all Arlington real estate or contact a Coldwell Banker agent to request more information.