This is a carousel with tiles that activate property listing cards. Use the previous and next buttons to navigate.
1/1
$565,000
This is a carousel with tiles that activate property listing cards. Use the previous and next buttons to navigate.
1/1
Property Description
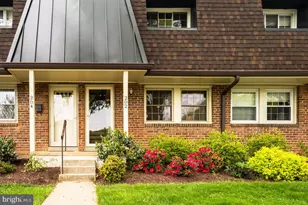
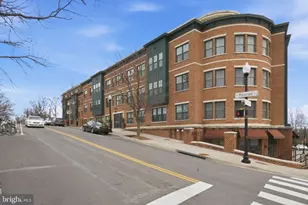
Rarely available 2 BR + Loft, 2 BA end unit with balcony and assigned parking in sought-after Fountain Court. Sunlight fills this stylish, freshly painted, three level condo from three exposures. The cathedral ceilings and large Palladian window in the living room create an airy, modern space. The main level enjoys an open kitchen with breakfast bar overlooking the sunny living room with hardwood floors and wood burning fireplace which opens to a separate dining space with a window overlooking the treetops, carpeted second level offers a large primary bedroom with large Palladian window, walk-in closet, dressing table, and en suite bath with a large standing stone shower. The primary bedroom and second bedroom share access to an east facing balcony with treetop views and room for a small table and chairs. The third level loft overlooks the living room and can be used as a den, study, or playroom. Fountain Court is a well-maintained garden style community conveniently located in North Arlington and is just a short stroll to shops, restaurants, and grocery stores and one mile to EFC Metro. HVAC 2019, & Chimney Liner 2018. Yorktown Pyramid. Pets OK. Tenant Occupied. Mortgage savings may be available for buyers of this listing.
Full Property Details
Full Property Details for 5560 Langston Blvd. #63-E
General
- Sold For: $565,000
- HOA FEE: $580/month
- Taxes: $5,051 (2025)
- Status: Closed
- Type: Townhouse
- Source: BrightMLSMidAtlantic
- MLS ID: VAAR2070058
- Added to Site: 103 day(s) ago
Interior
- Rooms/Areas: Living Room, Primary Bedroom, Bedroom 2, Kitchen, Loft, Bathroom 2, Primary Bathroom
- Interior Features: Ceiling Fan(s), Recessed Lighting, Bathroom - Walk-In Shower, Bathroom - Tub Shower, Dining Area, Upgraded Countertops, Wood Floors
- Fireplace: Yes
- Number of Fireplaces: 1
- Fireplace(s): Mantel(s), Gas/Propane
- Appliances: Refrigerator, Built-In Microwave, Stove, Oven/Range - Electric
- Flooring: Hardwood, Carpet
Rooms
Bathrooms
- Total Bathrooms: 2
- Full Bathrooms: 2
- Upper Floor Baths: 2
- Upper - Full Baths: 2
Bedrooms
- Total Bedrooms: 2
- Bedrooms Upper: 2
Additional Information
- Shared Amenities: Common Grounds, Reserved/Assigned Parking
Exterior
- Porch/Patio/Deck: Balcony
Parking
- Assigned Spaces: 1
- Parking Features: Assigned
- Parking Type: Parking Lot
Location
- County: ARLINGTON
- Subdivision: FOUNTAIN COURT
- Building Name: FOUNTAIN COURT CONDOMINIUM
- Driving Directions: Btwn N Illinois & N Kensington St. Directly across from Joe's Pizza near the Lee Harrison Shopping Center at Harrison & Lee Hwy intersection.
School Information
- School District: Arlington County Public Schools
- Elementary School: Nottingham
- Middle School: Swanson
- High School: Yorktown
Community
- Assoc. Fees Include: Common Area Maintenance, Ext Bldg Maint, Insurance, Lawn Maintenance, Management, Reserve Funds, Road Maintenance, Snow Removal, Trash, Water
- Pets Allowed: Yes
- Pets: No Pet Restrictions
Heating & Cooling
- Central air: Yes
- Cooling Type: Central A/C
- Cooling Fuel: Electric
- Heating Type: Heat Pump(s)
- Heating Fuel: Electric
- Water Heater: Electric
Utilities
- Sewer: Public Sewer
- Water: Public
Structural Information
- Architectural Style: Loft, Contemporary
- Structure Type: End of Row/Townhouse
- Construction: Brick, Vinyl Siding
- Foundation: Concrete Perimeter
- Windows: Transom, Palladian
- Doors: French
- Stories Description: Main, Upper 1
- Square Feet: 1,106
- Sq. Ft. Source: Assessor
- Living Area: 1,106 Sq. Ft.
- Finished Above Grnd: 1,106 Sq. Ft.
- Year Built: 1987
- Year Built Source: Assessor
Lot Features
- Zoning: RA8-18
Financial Considerations
- Price Per Sq. Ft.: $506.33
- Condo Fee: $580
- Condo Fee Freq: Monthly
- Assessment Year: 2025
- City/TownTax Freq: Annually
- County Tax: $5,051
- County Tax Freq: Annually
- Tax w/Assessment: $489,000
- Tax Amount: $5,051
- Tax Year: 2025
- Terms: Standard Sale
- Tax Total Finished Sq. Ft.: 1106
Disclosures and Reports
- Ownership: Condominium
- Condo: Yes
Listed by Redfin Corporation, Albert D Pasquali
Sold by Compass, Robin Thompson Walker

Get Pre-Approved Today
Schools
Schools serving 5560 Langston Blvd. #63-E
School District:Arlington County Public Schools
| Name | Grades | Distance |
|---|---|---|
Nottingham Elementary School 5900 Little Falls Road, Arlington, VA 22207 | PK-5 | 0.7 mi |
Swanson Middle School 5800 Washington Boulevard, Arlington, VA 22205 | 6-8 | 0.9 mi |
Yorktown High School 5200 Yorktown Boulevard, Arlington, VA 22207 | 9-12 | 0.5 mi |
Disclaimer:
School attendance boundaries provided by ATTOM Data Solutions and are for reference only. Contact the school directly to verify enrollment eligibility.
Price & Sales History for 5560 Langston Blvd. #63-E
Date
Details
Price
Change
Source
7/02/2026
Sold
$565,000
0.89%
MLS
6/03/2026
Listed
$560,000
—
MLS
Disclaimer: Historical sales information is derived from public records provided by the county offices. Information is not guaranteed and should be independently verified.
5560 Langston Boulevard #63-E, Arlington, VA 22207 (MLS# VAAR2070058) is a Townhouse property that was sold at $565,000 on July 02, 2026. Want to learn more about 5560 Langston Boulevard #63-E? Do you have questions about finding other Townhouse real estate for sale in Arlington? You can browse all Arlington real estate or contact a Coldwell Banker agent to request more information.