This is a carousel with tiles that activate property listing cards. Use the previous and next buttons to navigate.
1/57
$635,000 Coming Soon
This is a carousel with tiles that activate property listing cards. Use the previous and next buttons to navigate.
1/57
Property Description
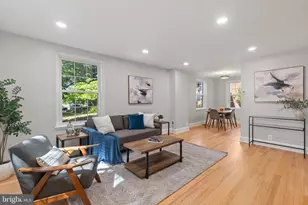
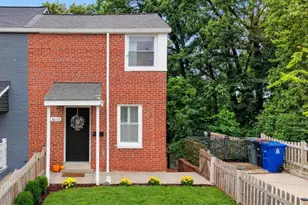
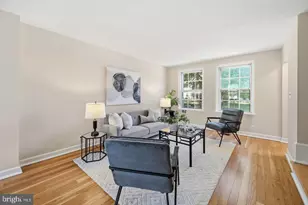
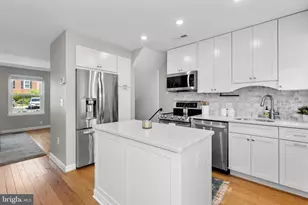
Life in Fairlington has always been about more than just the home itself. It's morning walks along tree-lined streets, evenings in Shirlington, weekends by the pool, and the kind of neighborhood people stay in for years because they truly love living here. And at 4892 28th St S, you get a home that makes settling into that lifestyle feel effortless. Renovated from top to bottom, there's truly nothing to do but unpack and enjoy. Hardwood floors run throughout the main and upper levels, bringing warmth and character to the space, while natural light fills the home throughout the day. The inviting main level living room offers a comfortable place to relax, unwind, or gather with friends, all flowing easily into the completely renovated kitchen. A true standout of the home, the kitchen features brand new cabinetry, countertops, and appliances, all thoughtfully selected to create a space that feels timeless, fresh, and functional. Just off the kitchen, the dining area offers the perfect spot for everyday meals, hosting friends, or lingering over coffee on a quiet morning. Out back, the patio offers a cozy outdoor space for grilling, container gardening, or simply enjoying a little fresh air at the end of the day. Upstairs, you'll find two comfortable bedrooms along with the fully renovated bathroom, giving the home a clean, polished feel. The finished lower level expands the living space even further with a cozy den perfect for movie nights or relaxing at the end of the day, plus an additional room with an attached bathroom that offers great flexibility as a guest room, home office, workout space, or potential third bedroom. Additional updates including a Ecobee thermostat, new blinds, a 2025 water heater, and refreshed lower level bath details add comfort and peace of mind throughout. Here, everyday convenience and community go hand in hand. Spend weekends at one of six community pools, walk to nearby parks and tennis courts, explore the trails, or head into Shirlington for dinner, coffee, shopping, or a night at the theater. Metrobus access is close by, with DC, the Pentagon, Crystal City, Old Town Alexandria, and I-395 just minutes away. This isn't just a home. It's a place to settle in, connect, and enjoy the lifestyle that makes this community so special.
Full Property Details
Full Property Details for 4892 28th Street S
General
- Price: $635,000
- HOA FEE: $475/month
- Taxes: $5,801 (2025)
- Status: Coming Soon
- Type: Townhouse
- Source: BrightMLSMidAtlantic
- MLS ID: VAAR2073496
- Updated: 5/22/2026
- Added to Site: 6 day(s) ago
- Expected Market Date: 5/28/2026
Interior
- Rooms/Areas: Living Room, Dining Room, Bedroom 2, Kitchen, Den, Bedroom 1, Recreation Room, Bathroom 1, Bathroom 2
- Interior Features: Wood Floors, Upgraded Countertops, Recessed Lighting, Carpet, Combination Dining/Living, Dining Area, Floor Plan - Traditional, Window Treatments
- Appliances: Built-In Microwave, Dishwasher, Disposal, Dryer, Icemaker, Oven - Single, Range Hood, Refrigerator, Stove, Washer, Water Heater
- Flooring: Hardwood, Carpet
Rooms
Bathrooms
- Total Bathrooms: 2
- Full Bathrooms: 2
- Upper Floor Baths: 1
- Upper - Full Baths: 1
- Lower Floor Baths: 1
- Lower - Full Baths: 1
Bedrooms
- Total Bedrooms: 2
- Bedrooms Upper: 2
Other Rooms
- Laundry: Washer In Unit, Dryer In Unit
Additional Information
- Shared Amenities: Common Grounds, Pool - Outdoor, Reserved/Assigned Parking, Tennis Courts, Tot Lots/Playground, Baseball Field, Basketball Courts, Club House
- Shared Pool: Yes
- Pool: Yes
Parking
- Parking Features: Unassigned, Permit Included
- Parking Type: On Street, Parking Lot
Location
- County: ARLINGTON
- Subdivision: FAIRLINGTON VILLAGES
- Building Name: FAIRLINGTON VILLAGES
- Driving Directions: See GPS
- City Limits: Yes
School Information
- School District: Arlington County Public Schools
- Elementary School: Abingdon
- Middle School: Gunston
- High School: Wakefield
Community
- Assoc. Fees Include: Common Area Maintenance, Ext Bldg Maint, Management, Pool(s), Reserve Funds, Sewer, Snow Removal, Trash, Water, Parking Fee
- Pets Allowed: Yes
- Pets: Cats OK, Dogs OK, Number Limit
Heating & Cooling
- Central air: Yes
- Cooling Type: Central A/C
- Cooling Fuel: Electric
- Heating Type: Forced Air
- Heating Fuel: Electric
- Water Heater: Electric
Utilities
- Sewer: Public Sewer
- Water: Public
Structural Information
- Architectural Style: Colonial
- Structure Type: Interior Row/Townhouse
- Construction: Brick
- Basement: Yes
- Basement Desc.: Other
- Foundation: Block
- Stories Description: Lower 1, Main, Upper 1
- Square Feet: 1,383
- Sq. Ft. Source: Estimated
- Living Area: 1,383 Sq. Ft.
- Finished Above Grnd: 922 Sq. Ft.
- Finished Below Grnd: 461 Sq. Ft.
- Year Built: 1944
- Year Built Source: Assessor
- Property Condition: Excellent
Unit Information
Unit 1
- Bathrooms-Lower: 1
Lot Features
- Zoning: RA14-26
Financial Considerations
- Price Per Sq. Ft.: $688.72
- Condo Fee: $475
- Condo Fee Freq: Monthly
- Assessment Year: 2025
- City/TownTax Freq: Annually
- County Tax: $5,801
- County Tax Freq: Annually
- Tax w/Assessment: $561,600
- Tax Amount: $5,801
- Tax Year: 2025
- Tax Total Finished Sq. Ft.: 922
Disclosures and Reports
- Ownership: Condominium
- Condo: Yes
- Exclusions: small shed on balcony
Listed by RLAH @properties, Heidi F Robbins
Get Pre-Approved Today
Schools
Schools serving 4892 28th Street S
School District:Arlington County Public Schools
| Name | Grades | Distance |
|---|---|---|
Abingdon Elementary School, Arlington, VA 3035 South Abingdon Street, Arlington, VA 22206 | PK-5 | 0.4 mi |
Gunston Middle School 2700 South Lang Street, Arlington, VA 22206 | 6-8 | 1.8 mi |
Wakefield High School 1325 S. Dinwiddie Street, Arlington, VA 22206 | 9-12 | 0.7 mi |
Disclaimer:
School attendance boundaries provided by ATTOM Data Solutions and are for reference only. Contact the school directly to verify enrollment eligibility.
Price & Sales History for 4892 28th Street S
Date
Details
Price
Change
Source
5/21/2026
Listed
$635,000
12.39%
MLS
5/19/2025
Sold
$565,000
—
Public Record
Disclaimer: Historical sales information is derived from public records provided by the county offices. Information is not guaranteed and should be independently verified.
Tax History
Tax History for 4892 28th Street S
Year
Property Taxes
Change
Tax Assessment
Change
2025
$5,801
8%
$561,600
9%
2024
$5,384
1%
$516,900
—
2023
$5,324
2%
$516,900
2%
2022
$5,233
4%
$508,100
4%
2021
$5,018
7%
$487,200
7%
2020
$4,678
7%
$455,900
7%
2019
$4,375
5%
$426,400
3%
2018
$4,182
3%
$415,700
3%
2017
$4,077
2%
$405,300
1%
2016
$3,983
-1%
$401,900
-1%
2015
$4,037
—
$405,300
—
2014
$4,037
—
$405,300
—
Disclaimer: Historical tax information is derived from public records provided by the county offices. Information is not guaranteed and should be independently verified.
Estimate the Cost
Estimate the Cost for 4892 28th Street S
4892 28th Street S, Arlington, VA 22206 (MLS# VAAR2073496) is a Townhouse property with 2 bedrooms and 2 full bathrooms. 4892 28th Street S is currently listed for $635,000 and was received on May 21, 2026. Want to learn more about 4892 28th Street S? Do you have questions about finding other Townhouse real estate for sale in Arlington? You can browse all Arlington real estate or contact a Coldwell Banker agent to request more information.