This is a carousel with tiles that activate property listing cards. Use the previous and next buttons to navigate.
1/1
$623,000
This is a carousel with tiles that activate property listing cards. Use the previous and next buttons to navigate.
1/1
Property Description
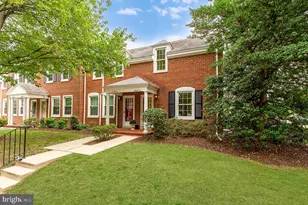
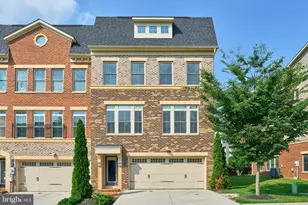
Welcome to The Gem at Fairlington Villages, a beautifully updated 3 level townhome in the heart of this sought after community. This 2 bedroom, 2 bath home has been thoughtfully renovated with upgrades that truly set it apart from others in the neighborhood. The fully expanded kitchen completed in 2024 features a large island with seating, a dedicated coffee bar, and updated cabinetry. The improved layout creates a rare open and functional space ideal for everyday living and entertaining. Both bathrooms were completely remodeled in 2024 with modern finishes. The lower level has been fully renovated with new flooring and ceiling, and unlike many Fairlington homes, the laundry area was redesigned into a separate dedicated space rather than located inside the basement bathroom. Major system upgrades include new windows throughout with a transferable lifetime warranty (2024), a new HVAC system with Nest thermostat (2024), a new front screen door with transferable lifetime warranty (2024), full interior repaint, refreshed landscaping, and a roof replaced by the Condo Association in 2025. Out front, a charming courtyard creates the perfect gathering space for morning coffee, fresh air evenings, or hosting friends, adding to the true neighborhood feel that makes Fairlington so special. Residents enjoy pools, tennis courts, walking trails, dog parks, and community events throughout the year. Just a short walk to The Village at Shirlington, home to Harris Teeter, Signature Theatre, AMC, Busboys & Poets, Palette 22, Copperwood Tavern, and more. The Shirlington Transit Center offers direct bus service to the Pentagon Metro with easy access to I 395, Route 7, and Route 50, making commuting to DC, the Pentagon, Crystal City, and Old Town simple and convenient. Updated, expanded, and ideally located, this is Fairlington living at its best.
Full Property Details
Full Property Details for 4829 28th Street S #A
General
- Sold For: $623,000
- HOA FEE: $475/month
- Taxes: $5,801 (2025)
- Status: Closed
- Type: Townhouse
- Source: BrightMLSMidAtlantic
- MLS ID: VAAR2068474
- Added to Site: 97 day(s) ago
Interior
- Appliances: Built-In Microwave, Dishwasher, Disposal, Oven/Range - Electric, Refrigerator
Rooms
Bathrooms
- Total Bathrooms: 2
- Full Bathrooms: 2
- Upper Floor Baths: 1
- Upper - Full Baths: 1
- Lower Floor Baths: 1
- Lower - Full Baths: 1
Bedrooms
- Total Bedrooms: 2
- Bedrooms Upper: 2
Additional Information
- Shared Amenities: Basketball Courts, Club House, Exercise Room, Jog/Walk Path, Party Room, Picnic Area, Pool - Outdoor, Tennis Courts, Tot Lots/Playground
- Shared Pool: Yes
- Pool: Yes
Parking
- Parking Features: Permit Included
- Parking Type: Parking Lot
Location
- County: ARLINGTON
- Subdivision: FAIRLINGTON VILLAGES
- Building Name: FAIRLINGTON VILLAGES
- Driving Directions: Use GPS
School Information
- School District: Arlington County Public Schools
Community
- Assoc. Fees Include: Ext Bldg Maint, Insurance, Lawn Maintenance, Management, Pool(s), Reserve Funds, Road Maintenance, Snow Removal, Trash, Sewer, Water
- Pets Allowed: Yes
- Pets: Cats OK, Dogs OK
Heating & Cooling
- Central air: Yes
- Cooling Type: Central A/C
- Cooling Fuel: Electric
- Heating Type: Forced Air
- Heating Fuel: Natural Gas
- Water Heater: Natural Gas
Utilities
- Sewer: Public Sewer
- Water: Public
Structural Information
- Architectural Style: Colonial
- Structure Type: Interior Row/Townhouse
- Construction: Brick
- Basement: Yes
- Basement Desc.: Fully Finished
- Foundation: Permanent
- Stories Description: Lower 1, Upper 1
- Square Feet: 1,383
- Sq. Ft. Source: Estimated
- Living Area: 1,383 Sq. Ft.
- Finished Above Grnd: 922 Sq. Ft.
- Finished Below Grnd: 461 Sq. Ft.
- Year Built: 1944
- Year Built Source: Assessor
- Property Condition: Excellent
Unit Information
Unit 1
- Bathrooms-Lower: 1
Lot Features
- Zoning: RA14-26
Financial Considerations
- Price Per Sq. Ft.: $683.19
- Condo Fee: $475
- Condo Fee Freq: Monthly
- Assessment Year: 2025
- City/TownTax Freq: Annually
- County Tax: $5,801
- County Tax Freq: Annually
- Tax w/Assessment: $561,600
- Tax Amount: $5,801
- Tax Year: 2025
- Terms: Standard Sale
- Tax Total Finished Sq. Ft.: 922
Disclosures and Reports
- Ownership: Condominium
- Condo: Yes
Listed by TTR Sotheby's International Realty, Joseph Gunerman
Sold by TTR Sotheby's International Realty, Fady Zaki

Get Pre-Approved Today
Schools
Schools serving 4829 28th Street S #A
School District:Arlington County Public Schools
| Name | Grades | Distance |
|---|---|---|
Abingdon Elementary School, Arlington, VA 3035 South Abingdon Street, Arlington, VA 22206 | PK-5 | 0.4 mi |
Gunston Middle School 2700 South Lang Street, Arlington, VA 22206 | 6-8 | 1.8 mi |
Wakefield High School 1325 S. Dinwiddie Street, Arlington, VA 22206 | 9-12 | 0.6 mi |
Disclaimer:
School attendance boundaries provided by ATTOM Data Solutions and are for reference only. Contact the school directly to verify enrollment eligibility.
Price & Sales History for 4829 28th Street S #A
Date
Details
Price
Change
Source
5/04/2026
Sold
$623,000
-1.1%
MLS
3/11/2026
Price Reduced
$629,900
-0.8%
MLS
2/19/2026
Listed
$635,000
—
MLS
Disclaimer: Historical sales information is derived from public records provided by the county offices. Information is not guaranteed and should be independently verified.
4829 28th Street S #A, Arlington, VA 22206 (MLS# VAAR2068474) is a Townhouse property that was sold at $623,000 on May 04, 2026. Want to learn more about 4829 28th Street S #A? Do you have questions about finding other Townhouse real estate for sale in Arlington? You can browse all Arlington real estate or contact a Coldwell Banker agent to request more information.