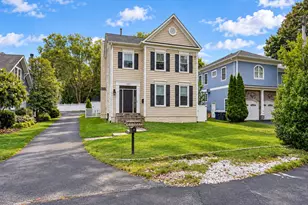
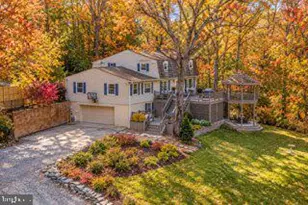
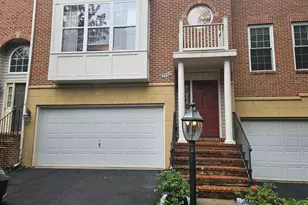
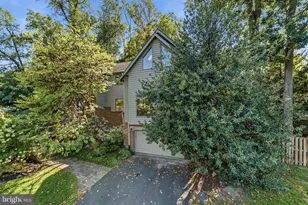
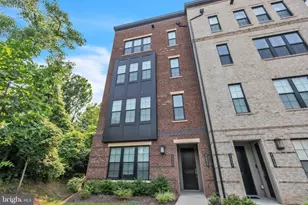
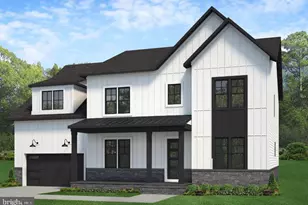
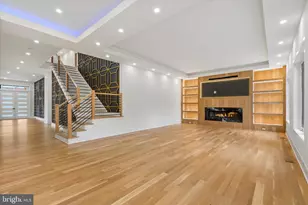
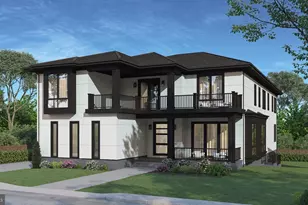
Full Property Details for 2002 Hillside Dr
General
- Price: $2,497,000
- Taxes: $11,420 (2026)
- Status: Active
- Type: Single Family
- Source: BrightMLSMidAtlantic
- MLS ID: VAFX2342876
- Updated: Today (10/9/2026)
- Added to Site: Today
Interior
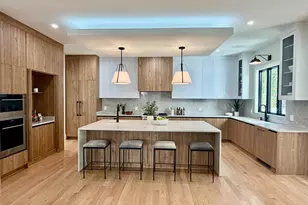
- Rooms/Areas: Bonus Room
- Fireplace: Yes
- Number of Fireplaces: 2
- Fireplace(s): Electric
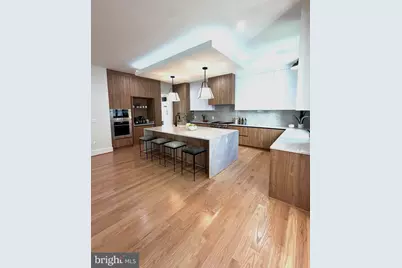
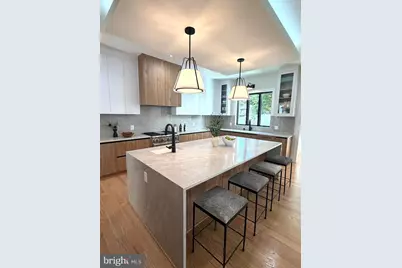
- Appliances: Built-In Microwave, Built-In Range, Dishwasher, Disposal, Exhaust Fan, Icemaker, Microwave, Oven - Wall, Refrigerator, Stainless Steel Appliances, Range Hood, Oven/Range - Gas
- Flooring: Hardwood, Luxury Vinyl Plank
Rooms
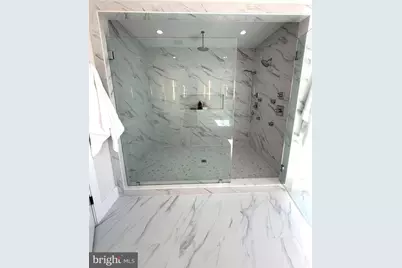
- Total Bathrooms: 9
- Full Bathrooms: 7
- Half Bathrooms: 2
- Upper Floor Baths: 5
- Upper - Full Baths: 5
- Main Floor Baths: 2
- Main - Full Baths: 1
- Main - 1/2 Baths: 1
- Lower Floor Baths: 2
- Lower - Full Baths: 1
- Lower - 1/2 Baths: 1
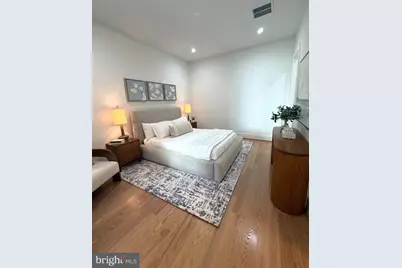
- Total Bedrooms: 7
- Bedrooms Upper: 5
- Bedrooms Lower: 1
- Bedrooms Main & Up: 1
Parking
- Garage: Yes
- Garage Spaces: 3
- Total Spaces: 3
- Parking Type: Attached Garage
- Garage Description: Garage Door Opener, Inside Access
Location
- County: FAIRFAX
- Subdivision: PIMMIT HILLS
- Driving Directions: 1. Head south toward Chain Bridge Rd. 2. Follow Chain Bridge Rd and Westmoreland St heading south toward Southridge Dr. 3. Continue onto Magarity Rd. 4. Turn onto Anderson Rd. 5. Turn right onto Hillside Dr in the Pimmit Hills neighborhood. 6. 2002 Hillside Dr will be on your left
School Information
- School District: Fairfax County Public Schools
Heating & Cooling
- Central air: Yes
- Cooling Type: Central A/C
- Cooling Fuel: Electric
- Heating Type: Hot Water
- Heating Fuel: Natural Gas
- Water Heater: Natural Gas
Utilities
- Sewer: Public Sewer
- Water: Public
Structural Information
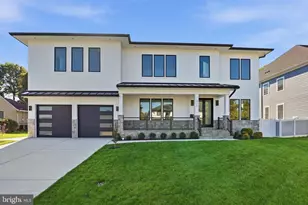
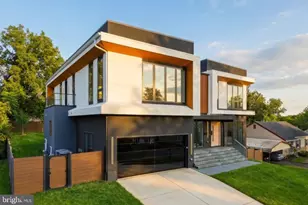
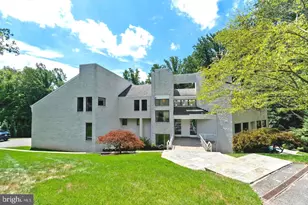
- Architectural Style: Transitional, Contemporary
- Structure Type: Detached
- Builder: DS Homes, Inc.
- Construction: HardiPlank Type, Stone
- Basement: Yes
- Basement Entrance: Yes
- Basement Desc.: Fully Finished, Interior Access, Outside Entrance, Rear Entrance, Sump Pump, Walkout Stairs
- Foundation: Permanent
- Stories Description: Lower 1, Main, Upper 1
- Square Feet: 7,521
- Sq. Ft. Source: Estimated
- Living Area: 7,521 Sq. Ft.
- Finished Above Grnd: 5,113 Sq. Ft.
- Finished Below Grnd: 2,408 Sq. Ft.
- Year Built: 2026
- Year Built Source: Estimated
- Property Condition: Excellent
Unit Information
- Bathrooms-Lower: 2
- Bedrooms-Lower: 1
Lot Features
- Lot Size (Acres): 0.23
- Lot Size (Sq. Ft.): 10,010
- Lot Size Source: Estimated
- Zoning: 140
Financial Considerations
- Price Per Sq. Ft.: $488.36
- Assessment Year: 2024
- Tax w/Assessment: $616,000
- Tax Amount: $11,420
- Tax Year: 2026
Disclosures and Reports
Listed by Compass, Susan W Wisely