This is a carousel with tiles that activate property listing cards. Use the previous and next buttons to navigate.
1/1
$1,200,000
This is a carousel with tiles that activate property listing cards. Use the previous and next buttons to navigate.
1/1
Property Description
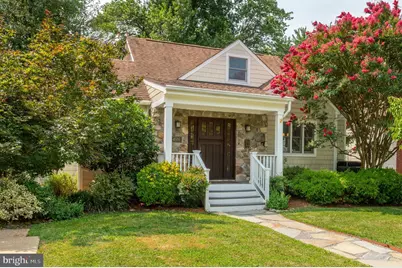
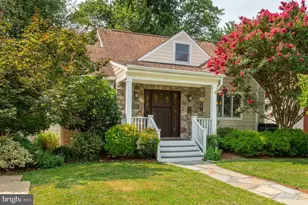
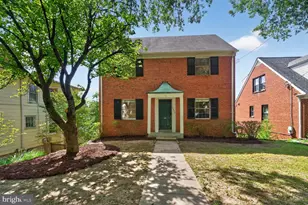
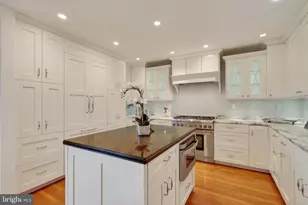
Professional photos coming. Open this Saturday and Sunday from noon to 2pm. Expanded and thoughtfully updated, this classic Cape Cod offers generous living spaces and an exceptionally convenient Arlington location. The heart of the home is the expansive living room with the mantled gas fireplace and direct access to the fenced rear yard, creating an easy transition between indoor and outdoor living. The living room flows into the dining room and the renovated kitchen with granite countertops, gas cooking making it ideal for both everyday living and entertaining. Hardwood floors extend throughout the main and upper level. The entire upper level is devoted to a private primary suite featuring a spacious bedroom, walk-in closet and dressing area, dedicated office space, and an en-suite bath. The lower level has walkout access, an extensive finished family room with room for gathering, desk space and a play area and a full bath. Additional highlights include a freshly painted interior, radiator heat paired with central air conditioning for year-round comfort, custom radiator covers, a covered front entry, and beautifully designed stone patio and walkways. Ideally located with quick access to I-66, the Ballston Metro, and the restaurants, shopping, and amenities that make Arlington one of the region's most desirable places to call home.
Full Property Details
Full Property Details for 4916 17th St N
General
- Sold For: $1,200,000
- Taxes: $10,789 (2025)
- Status: Closed
- Type: Single Family
- Source: BrightMLSMidAtlantic
- MLS ID: VAAR2076708
- Added to Site: 44 day(s) ago
Interior
- Fireplace: Yes
- Number of Fireplaces: 1
- Fireplace(s): Gas/Propane
- Appliances: Built-In Microwave, Dishwasher, Disposal, Dryer, Icemaker, Oven/Range - Gas, Refrigerator, Washer
- Flooring: Bamboo, Ceramic Tile, Hardwood, Other
Rooms
Bathrooms
- Total Bathrooms: 3
- Full Bathrooms: 3
- Upper Floor Baths: 1
- Upper - Full Baths: 1
- Main Floor Baths: 1
- Main - Full Baths: 1
- Lower Floor Baths: 1
- Lower - Full Baths: 1
Bedrooms
- Total Bedrooms: 3
- Bedrooms Upper: 1
- Bedrooms Main & Up: 2
Other Rooms
- Laundry: Basement, Dryer In Unit, Washer In Unit
Parking
- Parking Features: Concrete Driveway
- Parking Type: Driveway
Location
- County: ARLINGTON
- Subdivision: WAYCROFT - WOODLAWN
- Driving Directions: Between N Buchanan and N Edison
School Information
- School District: Arlington County Public Schools
- Elementary School: Glebe
- Middle School: Swanson
- High School: Washington-Liberty
Heating & Cooling
- Central air: Yes
- Cooling Type: Central A/C
- Cooling Fuel: Electric
- Heating Type: Baseboard - Hot Water, Hot Water, Radiator, Zoned
- Heating Fuel: Natural Gas
- Water Heater: Natural Gas
Utilities
- Sewer: Public Sewer
- Water: Public
- Utility Description: Electric Available, Natural Gas Available, Sewer Available, Water Available
Structural Information
- Architectural Style: Cape Cod
- Structure Type: Detached
- Construction: Stone, Composition
- Basement: Yes
- Basement Entrance: Yes
- Basement Desc.: Full, Rear Entrance
- Foundation: Block, Concrete Perimeter
- Roof: Shingle
- Windows: Double Hung, Double Pane, Screens
- Stories Description: Lower 1, Main, Upper 1
- Square Feet: 1,769
- Sq. Ft. Source: Assessor
- Living Area: 1,769 Sq. Ft.
- Finished Above Grnd: 1,769 Sq. Ft.
- Year Built: 1939
- Year Built Source: Estimated
Unit Information
Unit 1
- Bathrooms-Lower: 1
Lot Features
- Lot Size (Acres): 0.14
- Lot Size (Sq. Ft.): 6,036
- Lot Size Source: Estimated
- Zoning: R-6
Financial Considerations
- Price Per Sq. Ft.: $706.61
- Assessment Year: 2025
- County Tax: $10,789
- County Tax Freq: Annually
- Tax w/Assessment: $1,044,400
- Tax Amount: $10,789
- Tax Year: 2025
- Terms: Standard Sale
- Tax Total Finished Sq. Ft.: 1769
Disclosures and Reports
- Ownership: Fee Simple
- Section: 2
- Lot Number: 111
Listed by Compass, Douglas W Blocker
Sold by RLAH @properties, Michelle Doherty

Get Pre-Approved Today
Schools
Schools serving 4916 17th St N
School District:Arlington County Public Schools
| Name | Grades | Distance |
|---|---|---|
Glebe Elementary School 1770 North Glebe Road, Arlington, VA 22207 | PK-5 | 0.3 mi |
Swanson Middle School 5800 Washington Boulevard, Arlington, VA 22205 | 6-8 | 0.9 mi |
Washington Liberty High School 1301 North Stafford Street, Arlington, VA 22201 | 9-12 | 0.8 mi |
Disclaimer:
School attendance boundaries provided by ATTOM Data Solutions and are for reference only. Contact the school directly to verify enrollment eligibility.
Price & Sales History for 4916 17th St N
Date
Details
Price
Change
Source
8/14/2026
Sold
$1,200,000
-4%
MLS
7/17/2026
Listed
$1,250,000
—
MLS
Disclaimer: Historical sales information is derived from public records provided by the county offices. Information is not guaranteed and should be independently verified.
4916 17th Street N, Arlington, VA 22207 (MLS# VAAR2076708) is a Single Family property that was sold at $1,200,000 on August 14, 2026. Want to learn more about 4916 17th Street N? Do you have questions about finding other Single Family real estate for sale in Arlington? You can browse all Arlington real estate or contact a Coldwell Banker agent to request more information.