No photo available
$1,129,500 Just Listed
Property Description
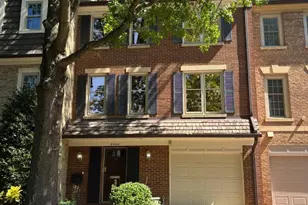
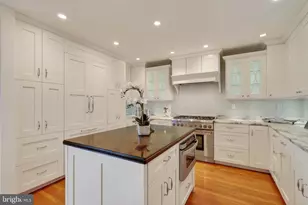
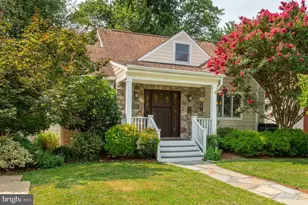
Outstanding end unit townhouse in private enclave of only 14 townhouses off of N. 21st Street in North Arlington, minutes from Lorcum Lane, Ballston and Clarendon! Featuring a main level guest bedroom or library with full bath, built in bookcases and a walk in closet that has been modified to provide a climate controlled wine closet. This level offers an expansive rec room, freshly pained and carpeted, with double doors leading to the garden, as well as a wet bar, fireplace, and a built in Murphy bed. There are two coat closets on this level as well as a storage closet under the stairs, and a utility room with new flooring. The next level, which is the main living level, offers a state of the art gourmet kitchen designed and installed by Case Home Design, featuring custom cabinetry, Quartz countertops, upgraded SS appliances and ceramic tile flooring, as well as a beautifully rendered work station in the kitchen for the busy chef for meal planning and organizing. The formal living and dining rooms are flooded by natural light from an abundance of windows on two sides and French doors opening to the back deck overlooking the delightfully landscaped gardens with an in ground burbling fountain. The deck has a retractable awning to provide shade on even the hottest summer day! On cold, winter days, the gas fireplace will take the chill off nicely! The powder room in the hallway has been fully updated, as have all of the bathrooms in the house, with Grohe plumbing fixtures and Toto toilets. The third level offers the owner's and guest's suites, with the Primary suite offering a bedroom that spans the back of the house, a lux bathroom with heated flooring, two closets, and a private owners study behind a partial wall, with floor to ceiling built in bookcases and office cabinets. The guest suite offers a private bathroom, and a large walk in closet. This spacious and beautifully updated and renovated end townhouse, with an oversized lot, on a secluded and private cut de sac off the beaten path offers ample parking for residents and guests, with only 14 townhouses in the complex. As an added bonus, there is an additional parking area just across from this house for "overflow" or guest parking. Just a few blocks from the intersection of Langston Blvd and Glebe Road, the location of this remarkable townhouse is hard to beat and - indeed - is a very well kept secret!! Access to all main traffic arteries is a breeze from this exclusive enclave known as Becket Glen!
Full Property Details
Full Property Details for 2015 N Brandywine Street N
General
- Price: $1,129,500
- HOA FEE: $50/month
- HOA FEE FREQ.: Annually
- Taxes: $10,150 (2026)
- Status: Active
- Type: Townhouse
- Source: BrightMLSMidAtlantic
- MLS ID: VAAR2076172
- Updated: Today (7/11/2026)
- Added to Site: Today
Interior
- Rooms/Areas: Living Room, Dining Room, Bedroom 2, Bedroom 3, Kitchen, Bedroom 1, Great Room, Office, Storage Room, Utility Room, Bathroom 1, Bathroom 2, Bathroom 3
- Interior Features: Bar, Bathroom - Stall Shower, Bathroom - Walk-In Shower, Built-Ins, Breakfast Area, Chair Railings, Crown Moldings, Entry Level Bedroom, Kitchen - Gourmet, Kitchen - Island, Primary Bath(s), Recessed Lighting, Upgraded Countertops, Walk-in Closet(s), Wet/Dry Bar, Window Treatments, Wood Floors, Attic
- Fireplace: Yes
- Number of Fireplaces: 2
- Fireplace(s): Gas/Propane, Mantel(s)
- Appliances: Dishwasher, Disposal, Dryer, Exhaust Fan, Oven/Range - Gas, Refrigerator, Washer
- Flooring: Carpet, Hardwood, Ceramic Tile
Rooms
Bathrooms
- Total Bathrooms: 4
- Full Bathrooms: 3
- Half Bathrooms: 1
- Upper 2 - Full Baths: 2
- Upper Floor Baths: 3
- Upper - Full Baths: 2
- Upper - 1/2 Baths: 1
- Main Floor Baths: 1
- Main - Full Baths: 1
Bedrooms
- Total Bedrooms: 3
- Bedrooms Upper: 2
- Bedrooms-Up2: 2
- Bedrooms Main & Up: 1
Other Rooms
- Laundry: Dryer In Unit, Washer In Unit
Exterior
- Exterior Features: Gutter System, Water Fountains
Parking
- Parking Type: On Street
Location
- County: ARLINGTON
- Subdivision: BECKET GLEN
- Cross Streets: 21st Street N
- Driving Directions: From N Glebe Rd headed toward Langston Blvd, turn left on to 21st St N. Turn left on to N Brandywine St. Continue into the cul-de-sac to property on the left.
- Direction Faces: East
- City Limits: Yes
School Information
- School District: Arlington County Public Schools
Community
- Association: Yes
- Assoc. Name: BECKET GLEN HOMEOWNERS ASSOC.
- Assoc. Fees Include: Reserve Funds
- Pets Allowed: Yes
- Pets: No Pet Restrictions
Heating & Cooling
- Central air: Yes
- Cooling Type: Central A/C
- Cooling Fuel: Electric
- Heating Type: Forced Air
- Heating Fuel: Natural Gas
- Water Heater: Natural Gas
Utilities
- Sewer: Public Sewer
- Water: Public
Structural Information
- Architectural Style: Colonial
- Structure Type: End of Row/Townhouse
- Model: COLONIAL
- Construction: Brick, Wood Siding
- Foundation: Slab
- Roof: Slate
- Stories Description: Main, Upper 1, Upper 2
- Square Feet: 2,736
- Sq. Ft. Source: Estimated
- Living Area: 2,736 Sq. Ft.
- Finished Above Grnd: 2,736 Sq. Ft.
- Year Built: 1980
- Year Built Source: Estimated
- Property Condition: Excellent
Unit Information
- Unit Floor in Bldg.: 3
Lot Features
- Property View: Garden/Lawn
- Lot Size (Acres): 0.05
- Lot Size (Sq. Ft.): 2,356
- Lot Size Source: Estimated
- Zoning: R-10T
Financial Considerations
- Price Per Sq. Ft.: $412.83
- Association Fee: $600
- Assoc Fee Freq.: Annually
- Assessment Year: 2026
- City/TownTax: $10,150
- City/TownTax Freq: Semi-Annually
- Tax w/Assessment: $963,900
- Tax Amount: $10,150
- Tax Year: 2026
Disclosures and Reports
- Ownership: Fee Simple
- Lot Number: 12
Listed by Corcoran McEnearney, Katharine W Patterson
Get Pre-Approved Today
Schools
Schools serving 2015 N Brandywine Street N
School District:Arlington County Public Schools
| Name | Grades | Distance |
|---|---|---|
Glebe Elementary School 1770 North Glebe Road, Arlington, VA 22207 | PK-5 | 0.1 mi |
Swanson Middle School 5800 Washington Boulevard, Arlington, VA 22205 | 6-8 | 1.2 mi |
Yorktown High School 5200 Yorktown Boulevard, Arlington, VA 22207 | 9-12 | 1.1 mi |
Disclaimer:
School attendance boundaries provided by ATTOM Data Solutions and are for reference only. Contact the school directly to verify enrollment eligibility.
Price & Sales History for 2015 N Brandywine Street N
Date
Details
Price
Change
Source
7/11/2026
Listed
$1,129,500
—
MLS
Disclaimer: Historical sales information is derived from public records provided by the county offices. Information is not guaranteed and should be independently verified.
Tax History
Tax History for 2015 N Brandywine Street N
Year
Property Taxes
Change
Tax Assessment
Change
2025
$9,869
1%
$955,400
1%
2024
$9,768
—
$945,600
—
2023
$9,767
4%
$948,300
4%
2022
$9,350
5%
$907,800
5%
2021
$8,899
5%
$864,000
4%
2020
$8,513
2%
$829,700
2%
2019
$8,354
5%
$814,200
3%
2018
$7,924
6%
$787,700
6%
2017
$7,459
7%
$741,500
6%
2016
$6,957
5%
$702,000
6%
2015
$6,611
2%
$663,800
2%
2014
$6,512
—
$653,800
—
Disclaimer: Historical tax information is derived from public records provided by the county offices. Information is not guaranteed and should be independently verified.
Estimate the Cost
Estimate the Cost for 2015 N Brandywine Street N
2015 N Brandywine Street N, Arlington, VA 22207 (MLS# VAAR2076172) is a Townhouse property with 3 bedrooms, 3 full bathrooms and 1 partial bathroom. 2015 N Brandywine Street N is currently listed for $1,129,500 and was received on July 11, 2026. Want to learn more about 2015 N Brandywine Street N? Do you have questions about finding other Townhouse real estate for sale in Arlington? You can browse all Arlington real estate or contact a Coldwell Banker agent to request more information.