This is a carousel with tiles that activate property listing cards. Use the previous and next buttons to navigate.
1/1
$1,345,000
This is a carousel with tiles that activate property listing cards. Use the previous and next buttons to navigate.
1/1
Property Description
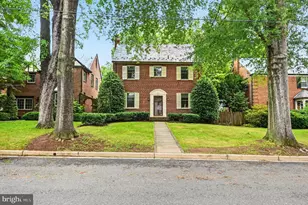
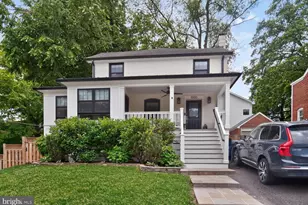
This well-loved 4-5 Br/3 Ba 2,000+ sq. ft N. Arlington colonial home offers the perfect mix of a practical layout for all phases of life with wonderful outdoor spaces for enjoyment and entertainment. Relax on a front porch, added by the owners in 2019, or an expansive wood-deck, perfect for BBQs and gatherings. The backyard is flat, with plenty of room for play or to host friends. Less than a mile's walk in any direction to Lee Harrison Center (Harris Teeter), Lee Heights Shops (Starbucks, Café Colline), Chestnut Hills Park, as well as Yorktown HS. The main level features a formal living room w/wood-burning fireplace and formal dining room, both awash in light from windows on all sides + original oak hardwood flooring. The gourmet kitchen has an abundance of cabinets for storage, granite counters, newer stainless appliances (Jenn-Air gas range) + built-in shelving. Main level living is an option with a spacious primary bedroom (could also be a family room) w/two closets and an en-suite full bathroom. A mudroom, added in 2019, affords extra storage w/ extensive built-in cubbies + shelving. Upstairs you'll find three full bedrooms, centered by a large landing w/window seat, all with oak hardwood floors. The original primary bedroom includes an oversized closet. The upstairs full bathroom features a jacuzzi tub + marble flooring w/radiant heating. A pull-down attic allows for extra storage. On the lower level, enjoy a remodeled recreation room w/walk-out access. Remodeled in 2020 to include an-ensuite full bathroom, this large space is made for relaxation and movie night or as a 5th bedroom for guests or an au-pair suite. There's more storage in the spacious unfinished systems room, including newer front-loading laundry machines. Freshly painted throughout, new light fixtures, newer water heater (2025), AC (2018). Parking is made simple with driveway off-street parking for 2 cars and ample on-street too. Easy access to I-66, GW Parkway and the Ballston and EFC metros (each approx. 2 miles away). ART Bus nearby for quick transit to metro. Discovery ES/Williamsburg MS/Yorktown HS. Floor plans show finished square footage of 2,500+.
Full Property Details
Full Property Details for 4916 26th St N
General
- Sold For: $1,345,000
- Taxes: $12,382 (2025)
- Status: Closed
- Type: Single Family
- Source: BrightMLSMidAtlantic
- MLS ID: VAAR2071172
- Added to Site: 41 day(s) ago
Interior
- Rooms/Areas: Living Room, Dining Room, Primary Bedroom, Bedroom 2, Bedroom 3, Bedroom 4, Kitchen, Laundry, Mud Room, Recreation Room, Bathroom 1, Bathroom 3, Full Bath
- Interior Features: Kitchen - Gourmet, Kitchen - Table Space, Dining Area, Built-Ins, Crown Moldings, Window Treatments, Entry Level Bedroom, Upgraded Countertops, Primary Bath(s), Wood Floors, WhirlPool/HotTub, Floor Plan - Traditional
- Fireplace: Yes
- Number of Fireplaces: 1
- Fireplace(s): Fireplace - Glass Doors, Wood
- Appliances: Dishwasher, Disposal, Dryer, Icemaker, Instant Hot Water, Microwave, Oven/Range - Gas, Refrigerator, Washer
- Flooring: Hardwood, Ceramic Tile, Carpet
Rooms
Bathrooms
- Total Bathrooms: 3
- Full Bathrooms: 3
- Upper Floor Baths: 1
- Upper - Full Baths: 1
- Main Floor Baths: 1
- Main - Full Baths: 1
- Lower Floor Baths: 1
- Lower - Full Baths: 1
Bedrooms
- Total Bedrooms: 4
- Bedrooms Upper: 3
- Bedrooms Main & Up: 1
Other Rooms
- Laundry: Basement
Additional Information
- Shared Amenities: None
Exterior
- Porch/Patio/Deck: Deck(s), Patio(s)
Parking
- Total Spaces: 2
- Parking Features: Asphalt Driveway, Paved Driveway
- Parking Type: Off Street, Driveway
Location
- County: ARLINGTON
- Subdivision: COUNTRY CLUB
- Driving Directions: From Langston Blvd: N on Glebe, Left at redlight onto 26th St, Home will be on the left
- Location Details: Suburban
School Information
- School District: Arlington County Public Schools
- Elementary School: Discovery
- Middle School: Williamsburg
- High School: Yorktown
Community
- Assoc. Fees Include: None
Heating & Cooling
- Central air: Yes
- Cooling Type: Central A/C
- Cooling Fuel: Electric
- Heating Type: Radiant, Other, Radiator
- Heating Fuel: Natural Gas
- Water Heater: Natural Gas
Utilities
- Sewer: Public Sewer
- Water: Public
Structural Information
- Architectural Style: Colonial
- Structure Type: Detached
- Construction: Combination, Brick
- Basement: Yes
- Basement Desc.: Fully Finished, Walkout Level
- Foundation: Permanent
- Stories Description: Lower 1, Main, Upper 1
- Square Feet: 2,460
- Sq. Ft. Source: Estimated
- Living Area: 2,026 Sq. Ft.
- Finished Above Grnd: 1,760 Sq. Ft.
- Finished Below Grnd: 266 Sq. Ft.
- Year Built: 1940
- Year Built Source: Assessor
- Property Condition: Excellent
Unit Information
Unit 1
- Bathrooms-Lower: 1
Lot Features
- Property View: Trees/Woods, Street
- Lot Size (Acres): 0.13
- Lot Size (Sq. Ft.): 5,592
- Lot Size Source: Assessor
- Zoning: R-6
- Lot Description: Trees/Wooded
- Fencing (Description): Partially
Financial Considerations
- Price Per Sq. Ft.: $678.98
- Assessment Year: 2026
- City/TownTax Freq: Annually
- County Tax: $12,382
- County Tax Freq: Annually
- Tax w/Assessment: $1,190,600
- Tax Amount: $12,382
- Tax Year: 2025
- Terms: Standard Sale
- Tax Total Finished Sq. Ft.: 1410
Disclosures and Reports
- Ownership: Fee Simple
- Inclusions: Shelving in kitchen; plastic shelving in basement systems/storage room
- Lot Number: 2
Listed by Compass, Elizabeth Lord
Sold by Long & Foster Real Estate, Inc., Sarah Harrington

Get Pre-Approved Today
Schools
Schools serving 4916 26th St N
School District:Arlington County Public Schools
| Name | Grades | Distance |
|---|---|---|
Discovery Elementary School 5241 36th Street North, Arlington, VA 22207 | PK-5 | 1 mi |
Williamsburg Middle School 3600 North Harrison Street, Arlington, VA 22207 | 6-8 | 1 mi |
Yorktown High School 5200 Yorktown Boulevard, Arlington, VA 22207 | 9-12 | 0.5 mi |
Disclaimer:
School attendance boundaries provided by ATTOM Data Solutions and are for reference only. Contact the school directly to verify enrollment eligibility.
Price & Sales History for 4916 26th St N
Date
Details
Price
Change
Source
4/28/2026
Sold
$1,345,000
12.55%
MLS
4/16/2026
Listed
$1,195,000
—
MLS
Disclaimer: Historical sales information is derived from public records provided by the county offices. Information is not guaranteed and should be independently verified.
4916 26th Street N, Arlington, VA 22207 (MLS# VAAR2071172) is a Single Family property that was sold at $1,345,000 on April 28, 2026. Want to learn more about 4916 26th Street N? Do you have questions about finding other Single Family real estate for sale in Arlington? You can browse all Arlington real estate or contact a Coldwell Banker agent to request more information.