This is a carousel with tiles that activate property listing cards. Use the previous and next buttons to navigate.
1/22
$389,000 Coming Soon
This is a carousel with tiles that activate property listing cards. Use the previous and next buttons to navigate.
1/22
Property Description
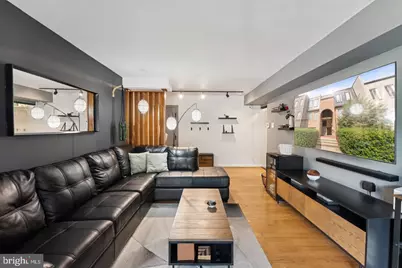
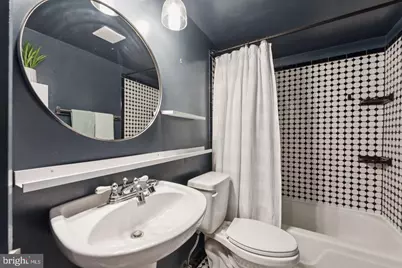
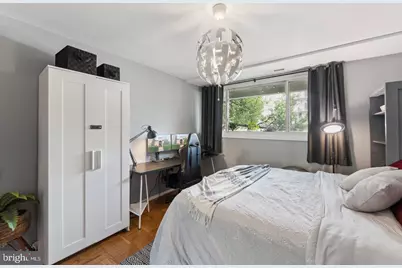
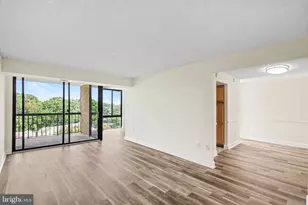
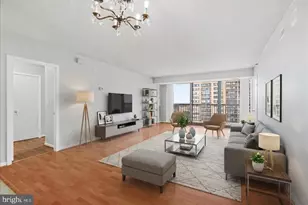
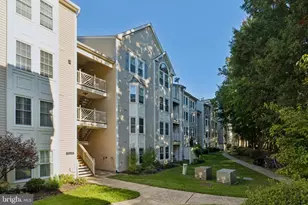
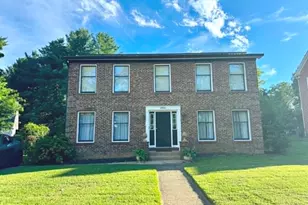
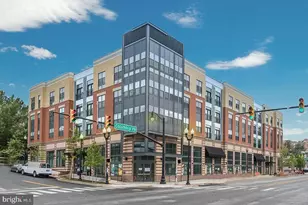
Welcome to Park Spring and one of the largest condo floorplans you'll find at this price point in Arlington. Offering over 1,200 square feet of thoughtfully designed living space, this beautifully updated ground-level home combines comfort, convenience, and an unbeatable location. Inside, you'll find hardwood floors, fresh paint, updated lighting, and a bright, open layout that feels more like a townhome than a condo. The spacious kitchen features updated appliances, new flooring, abundant cabinet space, and a large pantry rarely found in similar homes. Storage is exceptional throughout, including generous closets and a walk-in closet in the primary suite. Updated bathrooms, an in-unit washer and dryer, and an additional private storage bin add to the home's everyday practicality. One of the standout features is the private patio, offering a seamless extension of your living space for morning coffee, outdoor dining, gardening, or easy direct access to the community grounds. Park Spring residents enjoy a community pool, picnic and BBQ areas, and beautifully maintained green spaces. The condo fee includes gas, water, sewer, trash service, parking, and two parking passes, making ownership simple and predictable. The location is hard to beat. Directly across from Tyrol Hill Park, you'll have easy access to playgrounds, basketball and soccer courts, and miles of connected trails leading to Four Mile Run and the W&OD Trail. Enjoy nearby dog parks, including popular Shirlington Dog Park, along with the dining, shopping, entertainment, and neighborhood charm of the Village at Shirlington just minutes away. Multiple ART and Metrobus routes nearby provide easy commuting to Ballston, the Pentagon, National Landing, and Washington, DC. Spacious, updated, and exceptionally well located, this is Arlington living at its best!
Full Property Details
Full Property Details for 5010 7th Rd S #T1
General
- Price: $389,000
- HOA FEE: $919/month
- Taxes: $3,664 (2025)
- Status: Coming Soon
- Type: Condo
- Source: BrightMLSMidAtlantic
- MLS ID: VAAR2073756
- Updated: 5/22/2026
- Added to Site: 5 day(s) ago
- Expected Market Date: 5/28/2026
Rooms
Bathrooms
- Total Bathrooms: 2
- Full Bathrooms: 2
- Main Floor Baths: 2
- Main - Full Baths: 2
Bedrooms
- Total Bedrooms: 2
- Bedrooms Main & Up: 2
Additional Information
- Shared Amenities: Pool - Outdoor
- Shared Pool: Yes
- Pool: Yes
Parking
- Parking Type: Parking Lot, On Street
Location
- County: ARLINGTON
- Subdivision: PARK SPRING
- Driving Directions: Columbia Pike to S George Mason Dr to 7th Rd S. Enter community, proceed to Bldg T. Unit T1. Use visitor parking.
- City Limits: Yes
School Information
- School District: Arlington County Public Schools
Community
- Assoc. Fees Include: Common Area Maintenance, Ext Bldg Maint, Gas, Management, Pool(s), Sewer, Snow Removal, Trash, Water
- Pets Allowed: Yes
- Pets: No Pet Restrictions
Heating & Cooling
- Central air: Yes
- Cooling Type: Central A/C
- Cooling Fuel: Electric
- Heating Type: Forced Air
- Heating Fuel: Natural Gas
- Water Heater: Natural Gas
Utilities
- Sewer: Public Sewer
- Water: Public
Structural Information
- Architectural Style: Traditional
- Structure Type: Garden 1 - 4 Floors
- Construction: Brick
- Entry Floor Number: 1
- Stories Description: Main
- Square Feet: 1,211
- Sq. Ft. Source: Assessor
- Living Area: 1,211 Sq. Ft.
- Finished Above Grnd: 1,211 Sq. Ft.
- Year Built: 1969
- Year Built Source: Assessor
Lot Features
- Zoning: RA8-18
Financial Considerations
- Price Per Sq. Ft.: $321.22
- Condo Fee: $919
- Condo Fee Freq: Monthly
- Assessment Year: 2025
- City/TownTax Freq: Annually
- County Tax: $3,664
- County Tax Freq: Annually
- Tax w/Assessment: $354,700
- Tax Amount: $3,664
- Tax Year: 2025
- Tax Total Finished Sq. Ft.: 1211
Disclosures and Reports
- Ownership: Condominium
- Condo: Yes
Listed by KW Metro Center, Shahla Islam

Get Pre-Approved Today
Schools
Schools serving 5010 7th Rd S #T1
School District:Arlington County Public Schools
| Name | Grades | Distance |
|---|---|---|
Carlin Springs Elementary School 5995 5th Road South, Arlington, VA 22204 | PK-5 | 0.8 mi |
Kenmore Middle School 200 South Carlin Springs Road, Arlington, VA 22204 | 6-8 | 0.9 mi |
Washington Liberty High School 1301 North Stafford Street, Arlington, VA 22201 | 9-12 | 2 mi |
Disclaimer:
School attendance boundaries provided by ATTOM Data Solutions and are for reference only. Contact the school directly to verify enrollment eligibility.
Price & Sales History for 5010 7th Rd S #T1
Date
Details
Price
Change
Source
5/22/2026
Listed
$389,000
8.06%
MLS
10/09/2025
Sold
$360,000
—
Public Record
Disclaimer: Historical sales information is derived from public records provided by the county offices. Information is not guaranteed and should be independently verified.

Tax History
Tax History for 5010 7th Rd S #T1
Year
Property Taxes
Change
Tax Assessment
Change
2025
$3,664
4%
$354,700
4%
2024
$3,538
11%
$342,500
10%
2023
$3,201
6%
$310,800
6%
2022
$3,021
4%
$293,300
4%
2021
$2,908
1%
$282,300
1%
2020
$2,878
8%
$280,500
8%
2019
$2,661
-2%
$259,400
-4%
2018
$2,721
7%
$270,500
7%
2017
$2,537
2%
$252,200
1%
2016
$2,479
3%
$250,200
3%
2015
$2,414
—
$242,400
—
2014
$2,414
—
$242,400
—
Disclaimer: Historical tax information is derived from public records provided by the county offices. Information is not guaranteed and should be independently verified.
Estimate the Cost
Estimate the Cost for 5010 7th Rd S #T1
5010 7th Road S #T1, Arlington, VA 22204 (MLS# VAAR2073756) is a Condo property with 2 bedrooms and 2 full bathrooms. 5010 7th Road S #T1 is currently listed for $389,000 and was received on May 22, 2026. Want to learn more about 5010 7th Road S #T1? Do you have questions about finding other Condo real estate for sale in Arlington? You can browse all Arlington real estate or contact a Coldwell Banker agent to request more information.