Full Property Details for 5701 11th St N #2
General
- Rent: $5,100
- HOA FEE: $109/month
- Status: Closed
- Type: Townhouse
- Source: BrightMLSMidAtlantic
- MLS ID: VAAR2077792
- Added to Site: 63 day(s) ago
Rental Information
- Max. Lease (Mths): 36
- Min. Lease (Mths): 12
Rooms
- Total Bathrooms: 4
- Full Bathrooms: 3
- Half Bathrooms: 1
- Upper Floor Baths: 2
- Upper - Full Baths: 2
- Main Floor Baths: 1
- Main - 1/2 Baths: 1
- Lower Floor Baths: 1
- Lower - Full Baths: 1
- Total Bedrooms: 3
- Bedrooms Upper: 2
- Bedrooms Lower: 1
- Laundry: Dryer In Unit, Washer In Unit
Parking
- Garage: Yes
- Garage Spaces: 2
- Total Spaces: 2
- Parking Type: Attached Garage
- Garage Description: Garage - Rear Entry
Location
- County: ARLINGTON
- Subdivision: ARLINGTON ROW
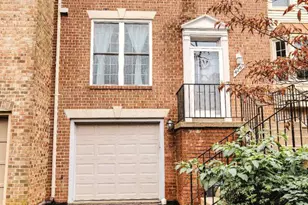
- Driving Directions: Take I-66 to exit 71 for VA-120/Glebe Rd. Head North on N Glebe Rd, then turn left onto Washington Blvd toward Westover. Turn left onto N Kensington St, then turn right onto 11th Rd N. 5701 11th St N (Arlington Row) is on the left. Unit 2 features front walk-up basement access and a rear-loading 2-car garage accessed via the community alleyway. Ample street parking is available along 11th Rd N.
School Information
- School District: Arlington County Public Schools
- Elementary School: Cardinal
- Middle School: Swanson
- High School: Yorktown
Community
- Association: Yes
- Pets Allowed: Yes
- Pets: Case by Case Basis, Dogs OK, Cats OK
Heating & Cooling
- Central air: Yes
- Cooling Type: Central A/C
- Cooling Fuel: Electric
- Heating Type: Forced Air
- Heating Fuel: Natural Gas
- Water Heater: Natural Gas
Utilities
- Sewer: Public Sewer
- Water: Public
Structural Information
- Architectural Style: Contemporary
- Structure Type: Interior Row/Townhouse
- Construction: Other
- Basement: Yes
- Basement Desc.: Other
- Foundation: Concrete Perimeter
- Stories Description: Lower 1, Main, Upper 1
- Square Feet: 2,400
- Sq. Ft. Source: Estimated
- Living Area: 2,400 Sq. Ft.
- Finished Above Grnd: 2,400 Sq. Ft.
- Year Built: 2019
- Year Built Source: Assessor
Unit Information
- Bathrooms-Lower: 1
- Bedrooms-Lower: 1
Lot Features
- Lot Size (Acres): 0.06
- Lot Size (Sq. Ft.): 2,613
- Lot Size Source: Estimated
- Zoning: RA14-26
Financial Considerations
- Price Per Sq. Ft.: $2.17
- Association Fee: $109
- Assoc Fee Freq.: Monthly
- Security Deposit: $5,250
- Tenant Pays: Utilities - All
- Tax Total Finished Sq. Ft.: 1440
Disclosures and Reports
Listed by EXP Realty, LLC, Joshua Alexander
Sold by Unrepresented, Unrepresented