This is a carousel with tiles that activate property listing cards. Use the previous and next buttons to navigate.
1/1
$2,500,000
This is a carousel with tiles that activate property listing cards. Use the previous and next buttons to navigate.
1/1
Property Description
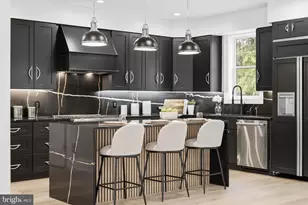
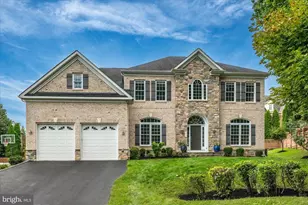
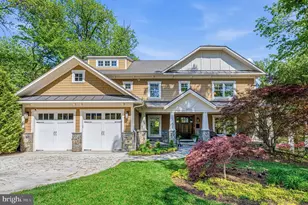
Welcome to your dream home! This meticulously crafted Craftsman-style residence, built by esteemed Luxury builder Great Jones Build, is nestled on a spacious level lot in the highly desirable Discovery Elementary, Williamsburg Middle, and Yorktown High School pyramid. From the moment you arrive, you'll be captivated by the exquisite curb appeal featuring a large front porch with a striking metal roof, elegant stone accents, and rich cedar columns that frame the inviting mahogany front door. Dormer windows and charming carriage-style garage doors add to the home's character, while the professional landscaping creates a welcoming ambiance. Step inside to discover an interior that exudes luxury and comfort. The gourmet kitchen is a chef's dream, equipped with a Subzero refrigerator, Wolf range, and Thermador oven, complemented by a large Silestone island and granite countertops. The bright breakfast room overlooks a large backyard, offering the perfect setting for gatherings and summer BBQs. As you come in from the garage there is a spacious drop zone that includes a mudroom, laundry room and pantry that adds practicality to everyday life. The spacious great room features coffered ceilings, a cozy stone-surround fireplace, and ample natural light. The main level features a formal dining room, perfect for entertaining, as well as a beautifully appointed library complete with built-in shelves and doors for added privacy. Enjoy the whole home media system powered by Control4. This home boasts five generously sized bedrooms, including a bonus room on the bedroom level that is perfect for an office, flex space, or an additional bedroom. With 4.5 bathrooms, everyone will enjoy their own space and privacy. Venture downstairs to your very own theater room for movie nights or simply unwind in the fully finished basement, which also includes another bedroom and bathroom, along with a walk-out access to the stunning backyard. Don't miss out on this rare opportunity to own a beautifully designed home that combines luxury living with a fantastic location. **OFFERS, IF ANY, DUE MONDAY 4/13/26 AT NOON**
Full Property Details
Full Property Details for 5707 35th St N
General
- Sold For: $2,500,000
- Taxes: $21,595 (2025)
- Status: Closed
- Type: Single Family
- Source: BrightMLSMidAtlantic
- MLS ID: VAAR2070512
- Added to Site: 47 day(s) ago
Interior
- Number of Rooms: 11
- Rooms/Areas: Bedroom 2, Bedroom 3, Bedroom 4, Bedroom 5, Bedroom 1, Bathroom 1, Bathroom 2, Bathroom 3, Half Bath
- Interior Features: Bathroom - Soaking Tub, Bathroom - Walk-In Shower, Breakfast Area, Built-Ins, Butlers Pantry, Carpet, Ceiling Fan(s), Crown Moldings, Dining Area, Floor Plan - Traditional, Formal/Separate Dining Room, Kitchen - Eat-In, Kitchen - Gourmet, Kitchen - Island, Kitchen - Table Space, Pantry, Primary Bath(s), Recessed Lighting, Sound System, Store/Office, Walk-in Closet(s), Wet/Dry Bar, Window Treatments, Wood Floors
- Fireplace: Yes
- Number of Fireplaces: 1
- Fireplace(s): Gas/Propane, Mantel(s), Stone
- Appliances: Built-In Microwave, Cooktop, Dishwasher, Disposal, Dryer, Dryer - Electric, Exhaust Fan, Oven - Double, Oven - Wall, Refrigerator, Stove, Stainless Steel Appliances, Washer, Water Heater
- Flooring: Hardwood, Carpet
Rooms
Bathrooms
- Total Bathrooms: 5
- Full Bathrooms: 4
- Half Bathrooms: 1
- Upper Floor Baths: 3
- Upper - Full Baths: 3
- Main Floor Baths: 1
- Main - 1/2 Baths: 1
- Lower Floor Baths: 1
- Lower - Full Baths: 1
Bedrooms
- Total Bedrooms: 6
- Bedrooms Upper: 5
- Bedrooms Lower: 1
Other Rooms
- Laundry: Main Floor, Has Laundry
Exterior
- Exterior Features: Extensive Hardscape, Exterior Lighting
- Porch/Patio/Deck: Porch(es), Patio(s)
Parking
- Garage: Yes
- Garage Spaces: 2
- Total Spaces: 4
- Parking Type: Attached Garage, Driveway
- Garage Description: Garage - Front Entry
Location
- County: ARLINGTON
- Subdivision: WILLIAMSBURG VILLAGE
- Driving Directions: Williamsburg Blvd and turn North on Kensington and West on 35th. Home will be on your right.
- Direction Faces: South
School Information
- School District: Arlington County Public Schools
- Elementary School: Discovery
- Middle School: Williamsburg
- High School: Yorktown
Heating & Cooling
- Central air: Yes
- Cooling Type: Central A/C
- Cooling Fuel: Electric
- Heating Type: 90% Forced Air
- Heating Fuel: Natural Gas
- Water Heater: 60+ Gallon Tank, Natural Gas
Utilities
- Sewer: Public Sewer
- Water: Public
- Utility Description: Cable TV Available, Electric Available, Natural Gas Available, Water Available, Sewer Available
Structural Information
- Architectural Style: Craftsman
- Structure Type: Detached
- Builder: Great Jones Build
- Construction: Stone, Cement Siding
- Basement: Yes
- Basement Entrance: Yes
- Basement Desc.: Daylight, Partial, Fully Finished, Outside Entrance, Walkout Stairs, Windows
- Foundation: Slab
- Roof: Architectural Shingle, Metal
- Stories Description: Lower 1, Main, Upper 1
- Square Feet: 5,885
- Sq. Ft. Source: Estimated
- Living Area: 5,885 Sq. Ft.
- Finished Above Grnd: 4,124 Sq. Ft.
- Finished Below Grnd: 1,761 Sq. Ft.
- Year Built: 2007
- Year Built Source: Estimated
- Property Condition: Excellent
Unit Information
Unit 1
- Bathrooms-Lower: 1
- Bedrooms-Lower: 1
Lot Features
- Lot Size (Sq. Ft.): 10,000
- Lot Size Source: Estimated
- Zoning: R-10
Financial Considerations
- Price Per Sq. Ft.: $588.02
- Assessment Year: 2026
- Tax w/Assessment: $2,185,100
- Tax Amount: $21,595
- Tax Year: 2025
- Terms: Standard Sale
Disclosures and Reports
- Ownership: Fee Simple
- Inclusions: Home Theater Projector, Home Entertainment System
- Lot Number: 87
Listed by RE/MAX Distinctive Real Estate, Inc., Lauren J Reardon
Sold by Non Subscribing Office, NON MEMBER

Get Pre-Approved Today
Schools
Schools serving 5707 35th St N
School District:Arlington County Public Schools
| Name | Grades | Distance |
|---|---|---|
Discovery Elementary School 5241 36th Street North, Arlington, VA 22207 | PK-5 | 0.3 mi |
Williamsburg Middle School 3600 North Harrison Street, Arlington, VA 22207 | 6-8 | 0.3 mi |
Yorktown High School 5200 Yorktown Boulevard, Arlington, VA 22207 | 9-12 | 0.7 mi |
Disclaimer:
School attendance boundaries provided by ATTOM Data Solutions and are for reference only. Contact the school directly to verify enrollment eligibility.
Price & Sales History for 5707 35th St N
Date
Details
Price
Change
Source
5/06/2026
Sold
$2,500,000
3.09%
MLS
4/10/2026
Listed
$2,425,000
—
MLS
Disclaimer: Historical sales information is derived from public records provided by the county offices. Information is not guaranteed and should be independently verified.
5707 35th Street N, Arlington, VA 22207 (MLS# VAAR2070512) is a Single Family property that was sold at $2,500,000 on May 06, 2026. Want to learn more about 5707 35th Street N? Do you have questions about finding other Single Family real estate for sale in Arlington? You can browse all Arlington real estate or contact a Coldwell Banker agent to request more information.