This is a carousel with tiles that activate property listing cards. Use the previous and next buttons to navigate.
1/1
$1,970,000
This is a carousel with tiles that activate property listing cards. Use the previous and next buttons to navigate.
1/1
Property Description
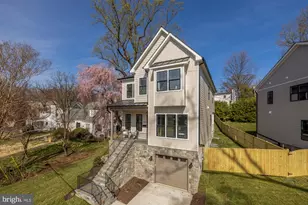
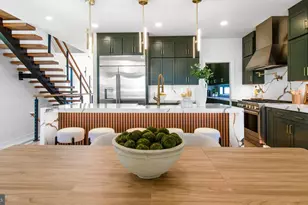
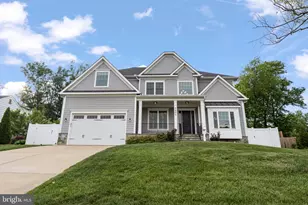
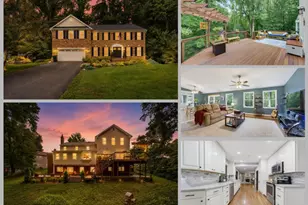
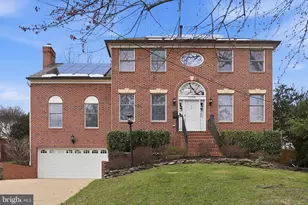
Welcome to a rare opportunity to own a thoughtfully designed new construction by award-winning Old Creek Homes, where elevated finishes, functional design, and an exceptional lot come together seamlessly. From the moment you arrive, the inviting covered front porch and timeless stone accents set the tone for the craftsmanship within. Inside, a sophisticated, designer-curated interior is paired with a highly efficient, well-planned layout that maximizes every square foot-offering spacious, purposeful living without wasted space. The home is anchored by a true gourmet kitchen featuring upgraded cabinetry, a generous walk-in pantry, and seamless flow for both everyday living and effortless entertaining. What truly sets this home apart is the expansive, usable yard-offering rare flexibility for outdoor living, entertaining, or future customization. Unlike many new construction homes, the lot is not only generous but also highly functional, with ample space to create a true outdoor retreat, including the potential for a pool. Enjoy year-round comfort with a private covered deck and a striking double-sided gas fireplace that creates a seamless connection between indoor and outdoor living. Ideally positioned just minutes from Ballston's vibrant dining, shopping, and Metro access, and moments to the beloved Bon Air Rose Garden, this home delivers both convenience and lifestyle. Located within Arlington's top-rated school pyramid, it represents one of the most compelling new construction opportunities currently available.
Full Property Details
Full Property Details for 5707 9th St N
General
- Sold For: $1,970,000
- Taxes: $4,079 (2026)
- Status: Closed
- Type: Single Family
- Source: BrightMLSMidAtlantic
- MLS ID: VAAR2073372
- Added to Site: 56 day(s) ago
Interior
- Number of Rooms: 10
- Rooms/Areas: Bedroom 2, Bedroom 3, Bedroom 4, Bedroom 1, Bathroom 1, Bathroom 2, Bathroom 3, Half Bath
- Interior Features: Bathroom - Soaking Tub, Bathroom - Tub Shower, Bathroom - Walk-In Shower, Combination Kitchen/Living, Dining Area, Floor Plan - Open, Formal/Separate Dining Room, Kitchen - Gourmet, Kitchen - Island, Primary Bath(s), Recessed Lighting, Upgraded Countertops, Walk-in Closet(s), Wet/Dry Bar, Wood Floors
- Appliances: Built-In Microwave, Dishwasher, Dryer, Disposal, Oven/Range - Gas, Stainless Steel Appliances, Refrigerator, Washer
Rooms
Bathrooms
- Total Bathrooms: 5
- Full Bathrooms: 4
- Half Bathrooms: 1
- Upper Floor Baths: 3
- Upper - Full Baths: 3
- Main Floor Baths: 1
- Main - 1/2 Baths: 1
- Lower Floor Baths: 1
- Lower - Full Baths: 1
Bedrooms
- Total Bedrooms: 5
- Bedrooms Upper: 4
- Bedrooms Lower: 1
Other Rooms
- Laundry: Dryer In Unit, Has Laundry, Upper Floor, Washer In Unit
Parking
- Garage: Yes
- Garage Spaces: 1
- Total Spaces: 1
- Parking Type: Attached Garage
- Garage Description: Garage - Front Entry, Inside Access, Garage Door Opener
Location
- County: ARLINGTON
- Subdivision: BROCKWOOD
- Driving Directions: Property is on 9th St N in Bon Aire
School Information
- School District: Arlington County Public Schools
Heating & Cooling
- Central air: Yes
- Cooling Type: Central A/C
- Cooling Fuel: Electric
- Heating Type: Other
- Heating Fuel: Natural Gas
- Water Heater: Natural Gas
Utilities
- Sewer: Public Sewer
- Water: Public
Structural Information
- Architectural Style: Craftsman
- Structure Type: Detached
- Construction: Cement Siding, Concrete, Advanced Framing
- Basement: Yes
- Basement Desc.: Fully Finished
- Foundation: Concrete Perimeter, Slab
- Stories Description: Lower 1, Main, Upper 1
- Square Feet: 3,814
- Sq. Ft. Source: Estimated
- Living Area: 3,625 Sq. Ft.
- Finished Above Grnd: 2,416 Sq. Ft.
- Finished Below Grnd: 1,209 Sq. Ft.
- Unfin. Above Grnd: 189 Sq. Ft.
- Year Built: 2026
- Year Built Source: Estimated
- Property Condition: Excellent
Unit Information
Unit 1
- Bathrooms-Lower: 1
- Bedrooms-Lower: 1
Lot Features
- Lot Size (Acres): 0.15
- Lot Size (Sq. Ft.): 6,512
- Lot Size Source: Assessor
- Zoning: R-6
Financial Considerations
- Price Per Sq. Ft.: $827.71
- Tax w/Assessment: $749,400
- Tax Amount: $4,079
- Tax Year: 2026
- Terms: Standard Sale
Disclosures and Reports
- Ownership: Fee Simple
Listed by Compass, Steven R Chen
Sold by eXp Realty LLC, Monina F Nguyen

Get Pre-Approved Today
Schools
Schools serving 5707 9th St N
School District:Arlington County Public Schools
| Name | Grades | Distance |
|---|---|---|
Ashlawn Elementary School 5950 8th Road North, Arlington, VA 22205 | PK-5 | 0.4 mi |
Swanson Middle School 5800 Washington Boulevard, Arlington, VA 22205 | 6-8 | 0.5 mi |
Washington Liberty High School 1301 North Stafford Street, Arlington, VA 22201 | 9-12 | 1.4 mi |
Disclaimer:
School attendance boundaries provided by ATTOM Data Solutions and are for reference only. Contact the school directly to verify enrollment eligibility.
Price & Sales History for 5707 9th St N
Date
Details
Price
Change
Source
6/26/2026
Sold
$1,970,000
-1.49%
MLS
5/14/2026
Listed
$1,999,750
—
MLS
Disclaimer: Historical sales information is derived from public records provided by the county offices. Information is not guaranteed and should be independently verified.
5707 9th Street N, Arlington, VA 22205 (MLS# VAAR2073372) is a Single Family property that was sold at $1,970,000 on June 26, 2026. Want to learn more about 5707 9th Street N? Do you have questions about finding other Single Family real estate for sale in Arlington? You can browse all Arlington real estate or contact a Coldwell Banker agent to request more information.