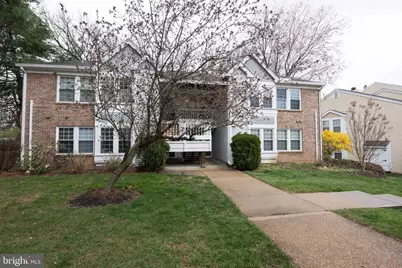
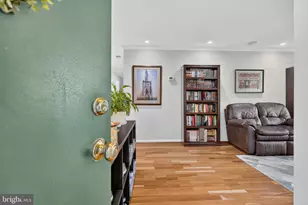
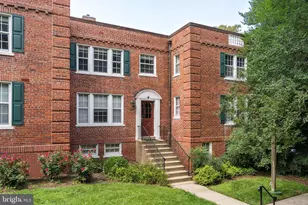
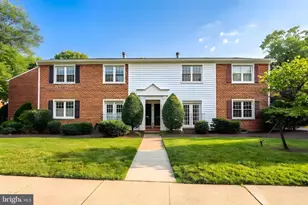
Full Property Details for 3402 Lakeside View Dr #13-4
General
- Price: $395,000
- HOA FEE: $735/month
- Taxes: $3,804 (2025)
- Status: Active
- Type: Condo
- Source: BrightMLSMidAtlantic
- MLS ID: VAFX2336272
- Updated: 10/3/2026
- Added to Site: 27 day(s) ago
Interior
- Rooms/Areas: Living Room, Kitchen, Laundry
- Fireplace: Yes
- Number of Fireplaces: 1
- Flooring: Hardwood, Carpet
Rooms
- Total Bathrooms: 1
- Full Bathrooms: 1
- Main Floor Baths: 1
- Main - Full Baths: 1
- Total Bedrooms: 2
- Bedrooms Main & Up: 2
- Laundry: Has Laundry, Dryer In Unit, Washer In Unit
Additional Information
- Shared Amenities: Common Grounds, Lake, Pool - Outdoor, Tennis Courts
- Shared Pool: Yes
- Pool: Yes
Exterior
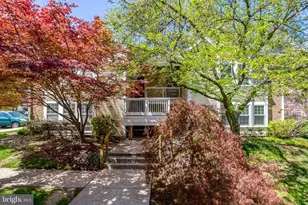
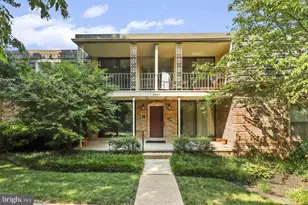
- Porch/Patio/Deck: Deck(s)
Parking
- Assigned Spaces: 1
- Total Spaces: 2
- Parking Features: Assigned
- Parking Type: Off Street
Location
- County: FAIRFAX
- Subdivision: WATERS EDGE
- Building Name: WATERS EDGE CONDO
- Driving Directions: From BELTWAY (495): travel EAST on ROUTE 50 > turn RIGHT onto ROUTE 7 EAST > turn LEFT onto LAKESIDE VIEW DR > bear LEFT > #3402 will be at the END on your LEFT. Use GPS or Waze.
- City Limits: Yes
School Information
- School District: Fairfax County Public Schools
Community
- Assoc. Fees Include: Common Area Maintenance, Lawn Maintenance, Pool(s), Ext Bldg Maint, Water, Trash, Sewer
- Pets Allowed: Yes
- Pets: Case by Case Basis
Heating & Cooling
- Central air: Yes
- Cooling Type: Central A/C
- Heating Type: Heat Pump(s)
- Water Heater: 60+ Gallon Tank
Utilities
- Sewer: Other
- Water: Public
- Utility Description: Cable TV Available, Electric Available
Structural Information
- Architectural Style: Other
- Structure Type: Garden 1 - 4 Floors
- Construction: Other
- Entry Floor Number: 2
- Stories Description: Main
- Square Feet: 1,049
- Sq. Ft. Source: Assessor
- Living Area: 1,049 Sq. Ft.
- Finished Above Grnd: 1,049 Sq. Ft.
- Year Built: 1985
- Year Built Source: Assessor
Lot Features
Financial Considerations
- Price Per Sq. Ft.: $376.55
- Condo Fee: $735
- Condo Fee Freq: Monthly
- Assessment Year: 2026
- City/TownTax Freq: Annually
- County Tax: $3,693
- County Tax Freq: Annually
- Tax w/Assessment: $329,760
- Tax Amount: $3,804
- Tax Year: 2025
- Tax Total Finished Sq. Ft.: 1049
Disclosures and Reports
- Ownership: Condominium
- Condo: Yes
Listed by KW Metro Center, Lana Beard