Full Property Details for 5854 26th St N
General
- Price: $1,239,000
- Taxes: $12,218 (2026)
- Status: Pending
- Type: Single Family
- Source: BrightMLSMidAtlantic
- MLS ID: VAAR2078060
- Updated: 9/10/2026
- Added to Site: 58 day(s) ago
Interior
- Number of Rooms: 8
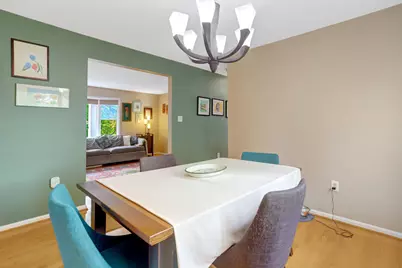
- Interior Features: Breakfast Area, Carpet, Ceiling Fan(s), Floor Plan - Traditional, Formal/Separate Dining Room, Kitchen - Eat-In, Pantry, Window Treatments, Wood Floors
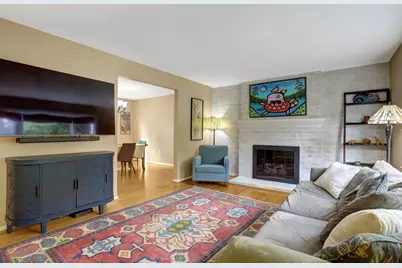
- Fireplace: Yes
- Number of Fireplaces: 2
- Fireplace(s): Fireplace - Glass Doors, Gas/Propane
- Appliances: Built-In Microwave, Dishwasher, Disposal, Dryer, Exhaust Fan, Icemaker, Oven/Range - Electric, Refrigerator, Stainless Steel Appliances, Washer - Front Loading, Water Heater
Rooms
- Total Bathrooms: 4
- Full Bathrooms: 3
- Half Bathrooms: 1
- Upper Floor Baths: 2
- Upper - Full Baths: 2
- Main Floor Baths: 1
- Main - 1/2 Baths: 1
- Lower Floor Baths: 1
- Lower - Full Baths: 1
- Total Bedrooms: 3
- Bedrooms Upper: 3
Exterior
- Exterior Features: Sidewalks
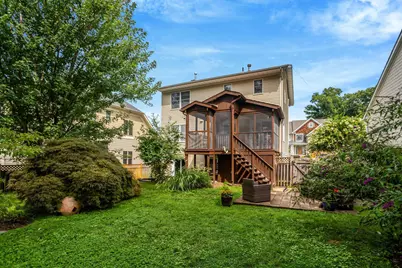
- Porch/Patio/Deck: Patio(s), Porch(es), Screened
Parking
- Total Spaces: 3
- Parking Features: Asphalt Driveway
- Parking Type: Driveway
Location
- County: ARLINGTON
- Subdivision: LEEWAY OVERLEE
- Cross Streets: John Marshall Dr
- Driving Directions: From East Falls Church Metro, North on Sycamore St to Right on Langston Blvd, left on John Marshall Dr, right on 26th St to home on right.
- Direction Faces: North
School Information
- School District: Arlington County Public Schools
- Elementary School: Nottingham
- Middle School: Williamsburg
- High School: Yorktown
Heating & Cooling
- Central air: Yes
- Cooling Type: Central A/C
- Cooling Fuel: Electric
- Heating Type: 90% Forced Air, Solar - Passive
- Heating Fuel: Natural Gas
- Water Heater: Natural Gas
Utilities
- Sewer: Public Sewer
- Water: Public
Structural Information
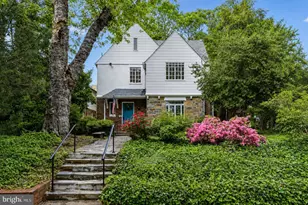
- Architectural Style: Colonial
- Structure Type: Detached
- Construction: Brick, Vinyl Siding
- Basement: Yes
- Basement Entrance: Yes
- Basement Desc.: Connecting Stairway, Drainage System, Fully Finished, Outside Entrance, Rear Entrance, Shelving, Walkout Level
- Foundation: Slab
- Roof: Fiberglass
- Stories Description: Lower 1, Main, Upper 1
- Square Feet: 2,496
- Sq. Ft. Source: Estimated
- Living Area: 2,288 Sq. Ft.
- Finished Above Grnd: 1,664 Sq. Ft.
- Finished Below Grnd: 624 Sq. Ft.
- Year Built: 1981
- Year Built Source: Estimated
- Property Condition: Excellent
Unit Information
Additional Structures
Lot Features
- Lot Size (Acres): 0.14
- Lot Size (Sq. Ft.): 6,098
- Lot Size Source: Estimated
- Zoning: R-6
- Lot Description: Backs - Open Common Area, Mountainous
- Fencing (Description): Rear, Wood
Financial Considerations
- Price Per Sq. Ft.: $744.59
- Assessment Year: 2026
- Tax w/Assessment: $1,163,000
- Tax Amount: $12,218
- Tax Year: 2026
Disclosures and Reports
Listed by Corcoran McEnearney, Robert C Adamson