This is a carousel with tiles that activate property listing cards. Use the previous and next buttons to navigate.
1/1
$1,050,000
This is a carousel with tiles that activate property listing cards. Use the previous and next buttons to navigate.
1/1
Property Description
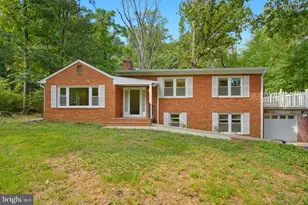
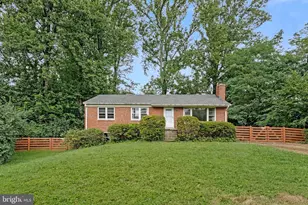
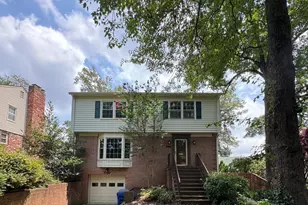
Thoughtfully Updated. Meticulously Maintained. Truly Move-In Ready. Classic brick rambler reimagined! Four bedrooms, two and a half bathrooms, where every detail has been carefully considered and consistently improved over time. With over $200,000 in upgrades, this residence offers the perfect blend of timeless design, modern convenience, and peace of mind. The heart of the home was reimagined through a complete kitchen renovation, featuring custom cabinetry, quartz countertops and backsplash, a redesigned layout to improve flow, and a custom-built breakfast nook. The main level was further enhanced with refinished hardwood floors, updated lighting, new doors and hardware, fresh paint, and a welcoming new front door. Major systems have been thoughtfully updated, including a new Carrier HVAC system (furnace and A/C), energy-efficient replacement windows throughout, a newer roof with architectural shingles and gutter protection, and a replaced water heater, providing confidence for years to come. The lower level has been completely transformed into a beautifully finished living space, offering exceptional flexibility. This extensive renovation includes a newly poured slab, French drain system with dual sump pumps, an ensuite bedroom with a stylish full bath and egress window, a half bath, finished laundry room, and chic finishes throughout. Reconfigured ductwork enhances ceiling height, while new stairs and modern railings add a refined touch. Outdoor living is equally inviting, with a Trex deck ideal for entertaining, a SunSetter awning for comfort, and a fully fenced, flat backyard offering privacy and endless possibilities for Sunday fun days! This is a home that has been lovingly cared for and thoughtfully upgraded at every turn, offering today's buyer a rare opportunity to enjoy quality, comfort, and convenience from day one. Ideally located just moments from Bluemont Park, the WO&D Trail, Upton Hill Regional Park, and the Bon Air Rose Garden, this home offers easy access to Routes 50, 66, and 95, making commuting to Washington, DC, and Tysons Corner seamless. Nestled in sought-after Boulevard Manor, you'll enjoy a vibrant, active lifestyle with nearby pools, tennis courts, baseball fields, and soccer fields, creating a true sense of community right outside your door. Everyday conveniences are just minutes away, including Safeway, Target, PetSmart, and popular dining options like Five Guys, &pizza, and Chick-fil-A. Additional nearby favorites include Home Depot, Giant Food, Barnes & Noble, and Starbucks, offering the perfect blend of comfort, convenience, and an exceptional lifestyle.
Full Property Details
Full Property Details for 5920 1st St N
General
- Sold For: $1,050,000
- Taxes: (2025)
- Status: Closed
- Type: Single Family
- Source: BrightMLSMidAtlantic
- MLS ID: VAAR2071310
- Added to Site: 47 day(s) ago
Interior
- Rooms/Areas: Living Room, Dining Room, Primary Bedroom, Bedroom 2, Bedroom 3, Bedroom 4, Kitchen, Family Room, Laundry, Utility Room, Bathroom 1, Bathroom 2, Half Bath
- Interior Features: Kitchen - Table Space
- Fireplace: Yes
- Number of Fireplaces: 1
- Fireplace(s): Screen
- Appliances: Dishwasher, Disposal, Dryer, Oven/Range - Gas, Washer
Rooms
Bathrooms
- Total Bathrooms: 3
- Full Bathrooms: 2
- Half Bathrooms: 1
- Main Floor Baths: 1
- Main - Full Baths: 1
- Lower Floor Baths: 2
- Lower - Full Baths: 1
- Lower - 1/2 Baths: 1
Bedrooms
- Total Bedrooms: 4
- Bedrooms Lower: 1
- Bedrooms Main & Up: 3
Other Rooms
- Laundry: Lower Floor
Exterior
- Exterior Features: Extensive Hardscape, Exterior Lighting, Gutter System, Sidewalks
- Porch/Patio/Deck: Deck(s)
Parking
- Parking Features: Free, Paved Driveway
- Parking Type: Off Street, Driveway
Location
- County: ARLINGTON
- Subdivision: SPY HILL
- Cross Streets: North Manchester
- Driving Directions: From Arlington Blvd., West, take a right onto North Manchester Street, and take a left on 1st Street. The house is on the left.
School Information
- School District: Arlington County Public Schools
- Elementary School: Ashlawn
- Middle School: Kenmore
- High School: Yorktown
Heating & Cooling
- Central air: Yes
- Cooling Type: Central A/C
- Cooling Fuel: Electric
- Heating Type: Forced Air
- Heating Fuel: Natural Gas
- Water Heater: Electric
Utilities
- Sewer: Public Sewer
- Water: Public
- Utility Description: Cable TV Available
Structural Information
- Architectural Style: Ranch/Rambler
- Structure Type: Detached
- Model: RAMBLER
- Construction: Brick
- Basement: Yes
- Basement Entrance: Yes
- Basement Desc.: Fully Finished, Outside Entrance, Rear Entrance
- Foundation: Block
- Roof: Architectural Shingle
- Windows: Energy Efficient
- Stories Description: Lower 1, Main
- Square Feet: 2,329
- Sq. Ft. Source: Estimated
- Living Area: 2,329 Sq. Ft.
- Finished Above Grnd: 1,342 Sq. Ft.
- Finished Below Grnd: 987 Sq. Ft.
- Year Built: 1953
- Year Built Source: Assessor
- Property Condition: Excellent
Unit Information
Unit 1
- Bathrooms-Lower: 2
- Bedrooms-Lower: 1
Lot Features
- Lot Size (Acres): 0.14
- Lot Size (Sq. Ft.): 6,100
- Lot Size Source: Assessor
- Zoning: R-6
- Lot Description: Front Yard, Landscaping, Private, Rear Yard
- Fencing (Description): Fully, Decorative
Financial Considerations
- Price Per Sq. Ft.: $782.41
- Assessment Year: 2025
- City/TownTax Freq: Annually
- County Tax Freq: Annually
- Tax w/Assessment: $855,700
- Tax Year: 2025
- Terms: Standard Sale
- Tax Total Finished Sq. Ft.: 1342
Disclosures and Reports
- Ownership: Fee Simple
- Lot Number: 20
Listed by KW United, Ann Marie Wilson and KW United, Sean Patrick Wilson
Sold by TTR Sothebys International Realty, Mary E Jones

Get Pre-Approved Today
Schools
Schools serving 5920 1st St N
School District:Arlington County Public Schools
| Name | Grades | Distance |
|---|---|---|
Ashlawn Elementary School 5950 8th Road North, Arlington, VA 22205 | PK-5 | 0.4 mi |
Kenmore Middle School 200 South Carlin Springs Road, Arlington, VA 22204 | 6-8 | 0.3 mi |
Yorktown High School 5200 Yorktown Boulevard, Arlington, VA 22207 | 9-12 | 2.5 mi |
Disclaimer:
School attendance boundaries provided by ATTOM Data Solutions and are for reference only. Contact the school directly to verify enrollment eligibility.
Price & Sales History for 5920 1st St N
Date
Details
Price
Change
Source
5/14/2026
Sold
$1,050,000
—
MLS
4/10/2026
Listed
$1,050,000
—
MLS
Disclaimer: Historical sales information is derived from public records provided by the county offices. Information is not guaranteed and should be independently verified.
5920 1st Street N, Arlington, VA 22203 (MLS# VAAR2071310) is a Single Family property that was sold at $1,050,000 on May 14, 2026. Want to learn more about 5920 1st Street N? Do you have questions about finding other Single Family real estate for sale in Arlington? You can browse all Arlington real estate or contact a Coldwell Banker agent to request more information.